Skip main navigation
Closed
  • $285,000

    2420 Oakridge Cir, Hudson, WI 54016

    2beds
    1,453sqft
    Townhouse Side x Side
    Built in 1998
    1,698.84 Square Feet Lot
    $292,400 Zestimate®
    $196/sqft
    $1,857 Estimated rent

    Home value

    $292,400

    $257,000 - $333,000

    $1,857/mo

    Zestimate® history
    Loading
    Loading...

    Owner options

    List your home for rent

    $1,857/mo

    Rent Zestimate®

    Find your next renter with Zillow Rental Manager. Plus, with online applications, you can quickly screen prospective tenants – for free.

    Learn more

    $1,857/mo

    Rent Zestimate®

    Refinance and save

    $1,666/mo

    Est. payment

    Refinancing to a lower rate could help reduce your monthly payments and save thousands over the life of the loan.

    See today's rates

    $1,666/mo

    Est. payment

    Explore your selling options

    Work with a Zillow partner agent

    Leverage their expertise and Zillow's premium Showcase listings to get your home seen by more buyers.

    Get started

    List with your own agent

    Get your home in front of millions of buyers by listing it on Zillow.

    Learn how to do it

    Sell it yourself

    Take full control of how buyers see your home on Zillow by listing For Sale by Owner (FSBO).

    List your home

    What's special

    Spacious loftBright and modern feelStylish barn doorNewer roofGreen spaceBeautiful fireplaceFabulous patio
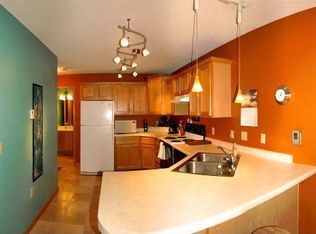
    This charming end-unit townhome has been beautifully updated and is ready for you to move in and enjoy! Freshly painted with brand-new flooring throughout, the home exudes a bright and modern feel. A stylish barn door adds a touch of character, while the newer roof ensures peace of mind for years to come. Featuring 2 bedrooms, 2 bathrooms, and a spacious loft, this home offers plenty of room for comfort and versatility. The loft can easily serve as an office, play area, or additional living space. The cozy living room includes a beautiful fireplace, perfect for those chilly evenings. Step outside to find a fabulous patio and green space right at your doorstep—ideal for outdoor activities, relaxation, or entertaining. With its thoughtful updates, cozy ambiance, and desirable location, this townhome is the perfect place to call home!

    Zillow last checked:

    Listing updated:

    Listed by:

    Toot Penovich 952-210-8009,

    Realty ONE Group SIMPLIFIED

    Bought with:

    Renee Campbell

    Edina Realty, Inc.

    Source: NorthstarMLS as distributed by MLS GRID,MLS#: 6639162MLS Logo

    Facts & features

    Interior

    Bedrooms & bathrooms
    • Bedrooms: 2
    • Bathrooms: 2
    • Full bathrooms: 1
    • 1/2 bathrooms: 1
    Bedroom
    • Level: Upper
    • Area: 154 Square Feet
    • Dimensions: 14 x 11
    Bedroom 2
    • Level: Upper
    • Area: 121 Square Feet
    • Dimensions: 11 x 11
    Dining room
    • Level: Main
    • Area: 144 Square Feet
    • Dimensions: 12 x 12
    Kitchen
    • Level: Main
    • Area: 168 Square Feet
    • Dimensions: 14 x 12
    Laundry
    • Level: Upper
    • Area: 42 Square Feet
    • Dimensions: 7 x 6
    Living room
    • Level: Main
    • Area: 270 Square Feet
    • Dimensions: 18 x 15
    Loft
    • Level: Upper
    • Area: 168 Square Feet
    • Dimensions: 12 x 14
    Patio
    • Level: Main
    • Area: 64 Square Feet
    • Dimensions: 8 x 8
    Heating
    • Forced Air
    Cooling
    • Central Air
    Appliances
    • Included: Dishwasher, Dryer, Microwave, Range, Refrigerator, Washer
    • Laundry: Laundry Closet, Upper Level
    Features
    • Basement: None
    • Number of fireplaces: 1
    • Fireplace features: Gas, Living Room
    Interior area
    • Total structure area: 1,453
    • Total interior livable area: 1,453 sqft
    • Finished area above ground: 1,453
    • Finished area below ground: 0

    Property

    Parking
    • Total spaces: 2
    • Parking features: Attached, Asphalt, Garage Door Opener
    • Attached garage spaces: 2
    • Has uncovered spaces: Yes
    • Details: Garage Dimensions (17 x 19)
    Accessibility
    • Accessibility features: None
    Features
    • Levels: Two
    • Stories: 2
    • Patio & porch: Patio
    • Pool features: None
    Lot
    • Size: 1,698 sqft
    • Features: Irregular Lot
    Details
    • Foundation area: 750
    • Parcel number: 236200837000
    • Zoning description: Residential-Single Family

    Construction

    Type & style
    • Home type: Townhouse
    • Property subtype: Townhouse Side x Side
    • Attached to another structure: Yes
    Materials
    • Roof: Age 8 Years or Less
    Condition
    • New construction: No
    • Year built: 1998

    Utilities & green energy

    • Electric: Circuit Breakers, Power Company: Xcel Energy
    • Gas: Natural Gas
    • Sewer: City Sewer/Connected
    • Water: City Water/Connected

    Community & neighborhood

    Location
    • Region: Hudson
    • Subdivision: Brightkeys Of Oakridge 2nd Add

    HOA & financial

    HOA
    • Has HOA: Yes
    • HOA fee: $193 monthly
    • Services included: Maintenance Structure, Hazard Insurance, Lawn Care, Maintenance Grounds, Professional Mgmt, Sanitation, Snow Removal
    • Association name: MJF Associates
    • Association phone: 612-819-0133

    Other

    Other facts
    • Road surface type: Paved

    Price history

    DateEventPrice
    1/29/2025Sold$285,000+1.8%$196/sqft
    Source: NorthstarMLS as distributed by MLS GRID #6639162 Report a problem
    1/15/2025Pending sale$280,000$193/sqft
    Source: NorthstarMLS as distributed by MLS GRID #6639162 Report a problem
    12/14/2024Listed for sale$280,000+75%$193/sqft
    Source: NorthstarMLS as distributed by MLS GRID #6639162 Report a problem
    6/18/2007Sold$160,000$110/sqft
    Source: Public Record Report a problem

    Public tax history

    YearProperty taxesTax assessment
    2024$3,796 +6.8%$187,000
    2023$3,553 +22.1%$187,000
    2022$2,910 +7.9%$187,000
    2021$2,697 -3.5%$187,000
    2020$2,794 -5.8%$187,000 +47.1%
    2019$2,967 +6.1%$127,100
    2018$2,797 +14.1%$127,100
    2017$2,452 +11.9%$127,100
    2016$2,190 +6.3%$127,100
    2015$2,060 +2%$127,100
    2014$2,020 -3.6%$127,100
    2013$2,095 -0.1%$127,100
    2012$2,097 +4.9%$127,100
    2011$2,000 -9%$127,100 -20%
    2010$2,197 -0.9%$158,900
    2009$2,217 +4.9%$158,900
    2008$2,114 -4.6%$158,900
    2007$2,216 +4.3%$158,900
    2006$2,126 -16%$158,900 +32.2%
    2005$2,531 $120,200
    2004-- $120,200
    2003$2,696 $120,200
    2002-- $120,200
    2001$2,655 +13.6%$120,200
    2000$2,336 $120,200

    Find assessor info on the county website

    Neighborhood: 54016

    Nearby schools

    GreatSchools rating
    Get a cash offer in 3 minutes
    Find out how much your home could sell for in as little as 3 minutes with a no-obligation cash offer.
    Estimated market value
    $292,400
    Get a cash offer in 3 minutes
    Find out how much your home could sell for in as little as 3 minutes with a no-obligation cash offer.
    Estimated market value
    $292,400