Welcome to this custom-built center hall colonial, nestled in the highly sought-after Hudson Park Estates neighborhood, known for its vibrant swim and tennis community. Surrounded by picturesque landscaping, this meticulously maintained home offers 4 bedrooms and 2.5 baths, combining timeless elegance with modern comfort. Upon entry, the inviting foyer opens to a formal living room and dining room, both featuring exquisite crown molding that adds a touch of sophistication. The heart of the home is the bright and airy eat-in kitchen, where abundant natural light and serene views of the expansive backyard create a warm and welcoming atmosphere. The adjacent eating area flows seamlessly into the inviting family room, complete with a charming brick fireplace — perfect for cozy gatherings. The first floor also features a convenient powder room and a private office, ideal for remote work or quiet study. Upstairs, the spacious primary suite offers a peaceful retreat with an ensuite bath, shower, and a generous walk-in closet. Three additional well-sized bedrooms and a second full bath with double sinks complete the second floor, providing ample space for family and guests. For added peace of mind, the sellers are including a home warranty. This exceptional home offers a rare opportunity to enjoy comfort, luxury, and convenience in one of Hudson's most desirable communities. Don’t miss the chance to make this remarkable property your own!
Closed
$484,900
2420 Olde Farm Ln, Hudson, OH 44236
4beds
2,244sqft
Single Family Residence
Built in 1984
0.67 Acres Lot
$509,500 Zestimate®
$216/sqft
$3,037 Estimated rent
Home value
$509,500
$459,000 - $571,000
$3,037/mo
Zestimate® history
Owner options
List your home for rent
$3,037/mo
Rent Zestimate®
Find your next renter with Zillow Rental Manager. Plus, with online applications, you can quickly screen prospective tenants – for free.
$3,037/mo
Rent Zestimate®
Refinance and save
$4,400/mo
Est. payment
Refinancing to a lower rate could help reduce your monthly payments and save thousands over the life of the loan.
$4,400/mo
Est. payment
Explore your selling options
Work with a Zillow partner agent
Leverage their expertise and Zillow's premium Showcase listings to get your home seen by more buyers.
Get startedList with your own agent
Get your home in front of millions of buyers by listing it on Zillow.
Learn how to do itSell it yourself
Take full control of how buyers see your home on Zillow by listing For Sale by Owner (FSBO).
List your homeWhat's special
Private officeModern comfortCustom-built center hall colonialInviting family roomPicturesque landscapingTimeless eleganceSpacious primary suite
Zillow last checked:
Listing updated:
Listed by:
Michael D Gower MichaelGower@HowardHanna.com330-592-2782,
Howard Hanna
Bought with:
Michael D Gower, 382825
Howard Hanna
Source: MLS Now,MLS#: 5105442Originating MLS: Akron Cleveland Association of REALTORS
Facts & features
Interior
Bedrooms & bathrooms
- Bedrooms: 4
- Bathrooms: 3
- Full bathrooms: 2
- 1/2 bathrooms: 1
- Main level bathrooms: 1
Primary bedroom
- Description: Flooring: Carpet
- Level: Second
- Dimensions: 17 x 12
Bedroom
- Description: Flooring: Carpet
- Level: Second
- Dimensions: 14 x 12
Bedroom
- Description: Flooring: Carpet
- Level: Second
- Dimensions: 13 x 12
Bedroom
- Description: Flooring: Carpet
- Level: Second
- Dimensions: 11 x 11
Dining room
- Description: Flooring: Carpet
- Level: First
- Dimensions: 12 x 11
Eat in kitchen
- Description: Flooring: Wood
- Level: First
- Dimensions: 19 x 12
Family room
- Description: Flooring: Wood
- Features: Bookcases, Fireplace
- Level: First
- Dimensions: 16 x 15
Living room
- Description: Flooring: Carpet
- Level: First
- Dimensions: 17 x 12
Office
- Description: Flooring: Wood
- Level: First
- Dimensions: 9 x 8
Heating
- Gas
Cooling
- Central Air
Appliances
- Included: Dishwasher, Disposal, Range, Refrigerator
- Laundry: Lower Level
Features
- Bookcases, Crown Molding, Entrance Foyer, Eat-in Kitchen, Walk-In Closet(s)
- Basement: Full,Sump Pump
- Number of fireplaces: 1
- Fireplace features: Family Room, Gas, Gas Starter
Interior area
- Total structure area: 2,244
- Total interior livable area: 2,244 sqft
- Finished area above ground: 2,244
Property
Parking
- Parking features: Attached, Concrete, Drain, Electricity, Garage, Garage Door Opener, Garage Faces Side, Water Available
- Attached garage spaces: 2
Features
- Levels: Two
- Stories: 2
- Patio & porch: Front Porch, Patio
- Pool features: Community
Lot
- Size: 0.67 Acres
- Features: Back Yard, Front Yard, Landscaped
Details
- Parcel number: 3001604
Construction
Type & style
- Home type: SingleFamily
- Architectural style: Colonial
- Property subtype: Single Family Residence
Materials
- Vinyl Siding
- Roof: Asphalt,Fiberglass
Condition
- Year built: 1984
Details
- Warranty included: Yes
Utilities & green energy
- Sewer: Public Sewer
- Water: Public
Community & HOA
Community
- Features: Clubhouse, Other, Pool, Tennis Court(s)
- Subdivision: Hudson Park Estates
HOA
- Has HOA: Yes
- Services included: Association Management, Common Area Maintenance, Insurance, Other, Pool(s), Recreation Facilities
- HOA fee: $925 annually
- HOA name: Hudson Park Estates
Location
- Region: Hudson
Financial & listing details
- Price per square foot: $216/sqft
- Tax assessed value: $414,140
- Annual tax amount: $7,656
- Date on market: 3/17/2025
- Cumulative days on market: 3 days
- Listing agreement: Exclusive Right To Sell
Price history
| Date | Event | Price |
|---|---|---|
| 4/18/2025 | Sold | $484,900$216/sqft |
Source: MLS Now #5105442 Report a problem | ||
| 3/17/2025 | Pending sale | $484,900$216/sqft |
Source: MLS Now #5105442 Report a problem | ||
| 3/17/2025 | Listed for sale | $484,900+112.7%$216/sqft |
Source: MLS Now #5105442 Report a problem | ||
| 6/23/1999 | Sold | $228,000$102/sqft |
Source: Public Record Report a problem | ||
Public tax history
| Year | Property taxes | Tax assessment |
|---|---|---|
| 2025 | $7,527 -1.7% | $144,950 |
| 2024 | $7,657 +3.8% | $144,950 |
| 2023 | $7,375 +16.8% | $144,950 +31% |
| 2022 | $6,314 -0.2% | $110,649 |
| 2021 | $6,325 | $110,649 |
| 2020 | -- | $110,649 +19.6% |
| 2019 | $5,614 +0.4% | $92,485 0% |
| 2018 | $5,594 +8.7% | $92,490 |
| 2017 | $5,149 | $92,490 +11.9% |
| 2016 | $5,149 | $82,680 |
| 2015 | $5,149 -0.3% | $82,680 |
| 2014 | $5,163 +1.5% | $82,680 +3.9% |
| 2013 | $5,087 -3% | $79,550 |
| 2012 | $5,245 +0.4% | $79,550 -0.6% |
| 2011 | $5,225 -3.6% | $79,990 -15% |
| 2010 | $5,418 | $94,063 |
| 2009 | -- | $94,063 |
| 2008 | $5,476 +9.1% | $94,063 +9% |
| 2007 | $5,019 +0.7% | $86,300 -0.6% |
| 2006 | $4,984 +14.1% | $86,825 |
| 2005 | $4,368 | $86,825 +7.6% |
| 2004 | -- | $80,700 |
| 2003 | $4,510 +11.3% | $80,700 |
| 2002 | $4,053 -1% | $80,700 +6.6% |
| 2001 | $4,095 -0.2% | $75,677 |
| 2000 | $4,102 | $75,677 |
Find assessor info on the county website
Neighborhood: 44236
Nearby homes
- $520,3004 bd3 ba2.4k sqft2428 Olde Farm Ln, Hudson, OH 44236Off Market
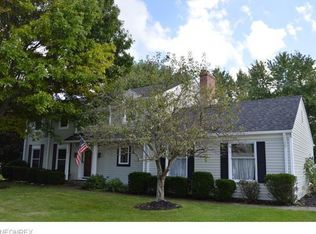
- $518,1004 bd2 ba2.5k sqft2400 Olde Farm Ln, Hudson, OH 44236Off Market
- $517,3003 bd3 ba1.9k sqft2377 Hudson Aurora Rd, Hudson, OH 44236Off Market
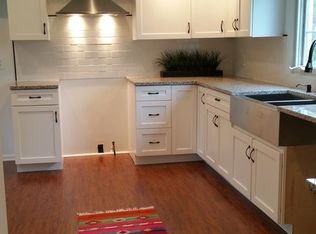
- $501,8004 bd2 ba2.2k sqft2438 Olde Farm Ln, Hudson, OH 44236Off Market
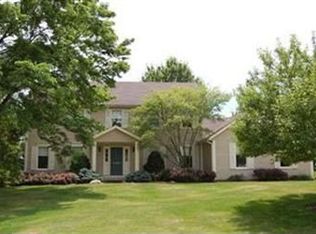
- $415,5004 bd2 ba2k sqft2393 Hudson Aurora Rd, Hudson, OH 44236Off Market
- $582,7004 bd3 ba2.3k sqft2421 Olde Farm Ln, Hudson, OH 44236Off Market
- $649,2004 bd3 ba2.5k sqft2357 Hudson Aurora Rd, Hudson, OH 44236Off Market
- $455,6003 bd2 ba1.5k sqft2370 Olde Farm Ln, Hudson, OH 44236Off Market
Nearby schools
GreatSchools rating
- NAMcDowell Early Learning SchoolGrades: PK-KDistance: 0.7 mi
- 9/10Hudson Middle SchoolGrades: 6-8Distance: 1.1 mi
- 10/10Hudson High SchoolGrades: 9-12Distance: 0.3 mi
Schools provided by the listing agent
- District: Hudson CSD - 7708
Source: MLS Now. This data may not be complete. We recommend contacting the local school district to confirm school assignments for this home.
Get a cash offer in 3 minutes
Find out how much your home could sell for in as little as 3 minutes with a no-obligation cash offer.
Estimated market value
$509,500
Get a cash offer in 3 minutes
Find out how much your home could sell for in as little as 3 minutes with a no-obligation cash offer.
Estimated market value
$509,500
- Ohio
- Summit County
- Hudson
- 44236
- 2420 Olde Farm Ln
