MOVE-IN READY! This is the one you've been waiting for! KINGS POINT Meticulously maintained DARTMOUTH model with 1838 SF under air featuring an expanded wrap around Enclosed air conditioned Florida Room. Open Living Room/ Dining Room with VAULTED ceiling and Luxury VINYL PLANK floor. Adjacent to this area is a freshly painted Office/Den/Bonus Room with LVT flooring and solar tube. Spacious updated Eat-in Kitchen with newer Maytag Stainless Steel Refrigerator, Range and Microwave, GE Dishwasher, Tiled Backsplash and QUARTZ COUNTERTOPS. Lower cabinets have handy pull out shelves. Convenient remote controlled cellular shade on window over sink. Large pantry closet with custom pull out shelving. Nice Breakfast area with sliders to Florida Room. Inside laundry, Washer and Dryer included. CROWN MOLDING in Kitchen and LR/DR. This is an excellent split floor plan with Owner's suite in rear of house, en-suite Bath and large walk in closet. Guest Bedroom is at the other end of the house with Full Bath. The 278 SF Relaxing Expanded Florida Room (2016) has Casement Windows with Custom Cellular Shades. This spotless home has many other updates including Re-piping 2014, New AC in 2019, Hurricane Impact Windows in bedrooms (2019), Water Heater 2019. KPW PLATINUM Kings Point Warranty in place can be prorated and transferred to buyer at closing. More features include Plantation Shutters in bedrooms, 4 Solar Tubes, Screened front entry, RING Doorbell, 2 car Garage with remote control privacy screen. GOLF CART is INCLUDED! You'll love this gorgeous Condo in the sought after 55+ Premier Resort Community of Kings Point with amenities galore! Condo fees cover everything except electricity including High Speed Internet. Secure Community with 24/7 Manned Front Gate. There are 2 huge Clubhouses, Restaurant & Bar, State of the Art Fitness Center, Indoor & outdoor POOLS, Tennis & Pickle Ball courts, Theater. 27 Holes of GOLF and Driving Range available for separate fee. Fabulous location between Tampa and Sarasota. And you can drive your golf cart around town! Furniture negotiable.
Sold for $340,000
$340,000
2420 Oxford Down Ct, Sun City Center, FL 33573
2beds
1,838sqft
Condominium
Built in 1995
-- sqft lot
$255,500 Zestimate®
$185/sqft
$2,234 Estimated rent
Home value
$255,500
$233,000 - $276,000
$2,234/mo
Zestimate® history
Owner options
List your home for rent
$2,234/mo
Rent Zestimate®
Find your next renter with Zillow Rental Manager. Plus, with online applications, you can quickly screen prospective tenants – for free.
$2,234/mo
Rent Zestimate®
Refinance and save
$3,056/mo
Est. payment
Refinancing to a lower rate could help reduce your monthly payments and save thousands over the life of the loan.
$3,056/mo
Est. payment
Explore your selling options
Work with a Zillow partner agent
Leverage their expertise and Zillow's premium Showcase listings to get your home seen by more buyers.
Get startedList with your own agent
Get your home in front of millions of buyers by listing it on Zillow.
Learn how to do itSell it yourself
Take full control of how buyers see your home on Zillow by listing For Sale by Owner (FSBO).
List your homeWhat's special
Outdoor poolsLarge walk in closetSolar tubeNew acSplit floor planSpacious updated eat-in kitchenLvt flooring
Zillow last checked:
Listing updated:
Listed by:
Carol Ridlon 352-346-8728,
Exit Success Realty
Bought with:
PAID RECIPROCAL
Paid Reciprocal Office
Source: HCMLS,MLS#: 2233442
Facts & features
Interior
Bedrooms & bathrooms
- Bedrooms: 2
- Bathrooms: 2
- Full bathrooms: 2
Heating
- Central, Electric
Cooling
- Central Air, Electric
Appliances
- Included: Dishwasher, Disposal, Dryer, Electric Oven, Refrigerator, Washer
- Laundry: Sink
Features
- Ceiling Fan(s), Double Vanity, Open Floorplan, Pantry, Primary Bathroom - Shower No Tub, Solar Tube(s), Vaulted Ceiling(s), Walk-In Closet(s), Other, Split Plan
- Flooring: Carpet, Tile, Vinyl
- Has fireplace: No
Interior area
- Total structure area: 1,838
- Total interior livable area: 1,838 sqft
Property
Parking
- Total spaces: 2
- Parking features: Assigned, Garage Door Opener
- Garage spaces: 2
Features
- Levels: One
- Stories: 1
Lot
- Size: 2,613 Square Feet
- Features: Cul-De-Sac
Details
- Additional structures: Gazebo
- Parcel number: U 14 32 19 209 000000 00042.0
- Zoning: Other
- Zoning description: Other
Construction
Type & style
- Home type: Condo
- Architectural style: Other
- Property subtype: Condominium
Materials
- Block, Concrete, Other
- Roof: Shingle
Condition
- Fixer
- New construction: No
- Year built: 1995
Utilities & green energy
- Sewer: Public Sewer
- Water: Public
- Utilities for property: Cable Available, Electricity Available
Green energy
- Energy efficient items: Windows
- Water conservation: Water Recycling
Community & HOA
Community
- Security: Smoke Detector(s)
- Senior community: Yes
- Subdivision: Not In Hernando
HOA
- Has HOA: Yes
- Amenities included: Clubhouse, Fitness Center, Gated, Golf Course, Pool, RV/Boat Storage, Security, Spa/Hot Tub, Tennis Court(s), Other
- Services included: Cable TV, Insurance, Maintenance Grounds, Maintenance Structure, Security, Sewer, Trash, Water, Other
- HOA fee: $700 monthly
Location
- Region: Sun City Center
Financial & listing details
- Price per square foot: $185/sqft
- Tax assessed value: $226,028
- Annual tax amount: $1,448
- Date on market: 8/19/2023
- Listing terms: Cash,Conventional
- Electric utility on property: Yes
- Road surface type: Paved
Price history
| Date | Event | Price |
|---|---|---|
| 10/2/2023 | Sold | $340,000-1.4%$185/sqft |
Source:  HCMLS #2233442 Report a problem HCMLS #2233442 Report a problem | ||
| 8/26/2023 | Pending sale | $345,000$188/sqft |
Source: HCMLS #2233442 Report a problem | ||
| 8/19/2023 | Listed for sale | $345,000+102.9%$188/sqft |
Source: HCMLS #2233442 Report a problem | ||
| 8/26/2005 | Sold | $170,000$92/sqft |
Source: Public Record Report a problem | ||
Public tax history
| Year | Property taxes | Tax assessment |
|---|---|---|
| 2025 | $3,828 -1.5% | $226,028 -6.1% |
| 2024 | $3,884 +161.6% | $240,764 +117.6% |
| 2023 | $1,485 +2.5% | $110,659 +3% |
| 2022 | $1,448 +1.8% | $107,436 +3% |
| 2021 | $1,422 +5.2% | $104,307 +1.4% |
| 2020 | $1,352 +6.6% | $102,867 +2.3% |
| 2019 | $1,268 | $100,554 +1.9% |
| 2018 | $1,268 +1.5% | $98,679 -29.6% |
| 2017 | $1,250 +2.1% | $140,221 +63.2% |
| 2016 | $1,223 +18% | $85,935 +0.7% |
| 2015 | $1,037 +0.5% | $85,338 +0.8% |
| 2014 | $1,032 | $84,661 -6.5% |
| 2013 | $1,032 -0.7% | $90,503 +10.3% |
| 2012 | $1,040 -3.1% | $82,016 -1.9% |
| 2011 | $1,073 +3.7% | $83,569 +1.5% |
| 2010 | $1,035 +4.6% | $82,334 +2.7% |
| 2009 | $990 -51% | $80,169 -38.9% |
| 2008 | $2,020 -30.9% | $131,286 -19.4% |
| 2007 | $2,924 -24.6% | $162,812 -3.8% |
| 2006 | $3,879 +74.1% | $169,187 +45.8% |
| 2005 | $2,228 | $116,078 +3% |
| 2004 | -- | $112,697 +1.9% |
| 2003 | -- | $110,596 +2.2% |
| 2002 | -- | $108,215 +2.8% |
| 2001 | -- | $105,251 +3% |
| 2000 | $2,002 | $102,185 |
Find assessor info on the county website
Neighborhood: 33573
Nearby homes
- $340,0002 bd2 ba1.8k sqft2420 Oxford Down Ct #42, Sun City Center, FL 33573Sold
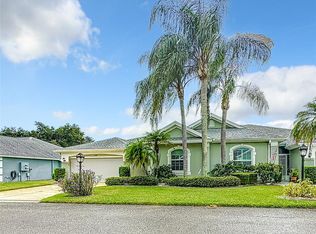
- $255,0002 bd2 ba1.5k sqft2422 Oxford Down Ct, Sun City Center, FL 33573Sold

- $185,3002 bd2 ba1.3k sqft2418 Oxford Down Ct, Sun City Center, FL 33573Off Market
- $191,7002 bd2 ba1.4k sqft2424 Oxford Down Ct, Sun City Center, FL 33573Off Market
- $202,7002 bd2 ba1.5k sqft923 McDaniel St, Sun City Center, FL 33573Off Market
- $194,4002 bd2 ba1.7k sqft2416 Oxford Down Ct, Sun City Center, FL 33573Off Market
- $209,3002 bd2 ba1.5k sqft925 McDaniel St, Sun City Center, FL 33573Off Market
- $212,7002 bd2 ba1.5k sqft921 McDaniel St, Sun City Center, FL 33573Off Market
Nearby schools
GreatSchools rating
- 3/10Cypress Creek Elementary SchoolGrades: PK-5Distance: 3.2 mi
- 2/10Shields Middle SchoolGrades: 6-8Distance: 3.2 mi
- 3/10Lennard High SchoolGrades: 9-12Distance: 2.6 mi
Get a cash offer in 3 minutes
Find out how much your home could sell for in as little as 3 minutes with a no-obligation cash offer.
Estimated market value
$255,500
Get a cash offer in 3 minutes
Find out how much your home could sell for in as little as 3 minutes with a no-obligation cash offer.
Estimated market value
$255,500
- Florida
- Hillsborough County
- Sun City Center
- 33573
- 2420 Oxford Down Ct
Nearby cities
Nearby neighborhoods
Nearby zip codes
Other Sun City Center Topics
