Skip main navigation
Sold for $385,000
  • $385,000

    2420 Pershing Ave, Orlando, FL 32806

    3beds
    1,964sqft
    Single Family Residence
    Built in 1957
    10,077 Square Feet Lot
    $385,000 Zestimate®
    $196/sqft
    $2,928 Estimated rent

    Home value

    $385,000

    $354,000 - $416,000

    $2,928/mo

    Zestimate® history
    Loading
    Loading...

    Owner options

    List your home for rent

    $2,928/mo

    Rent Zestimate®

    Find your next renter with Zillow Rental Manager. Plus, with online applications, you can quickly screen prospective tenants – for free.

    Learn more

    $2,928/mo

    Rent Zestimate®

    Refinance and save

    $2,774/mo

    Est. payment

    Refinancing to a lower rate could help reduce your monthly payments and save thousands over the life of the loan.

    See today's rates

    $2,774/mo

    Est. payment

    Explore your selling options

    Work with a Zillow partner agent

    Leverage their expertise and Zillow's premium Showcase listings to get your home seen by more buyers.

    Get started

    List with your own agent

    Get your home in front of millions of buyers by listing it on Zillow.

    Learn how to do it

    Sell it yourself

    Take full control of how buyers see your home on Zillow by listing For Sale by Owner (FSBO).

    List your home

    What's special

    Screened-in pool and spaThree bedroomsMature surroundingsOversized family roomClassic brick facadeSolid oak cabinetry
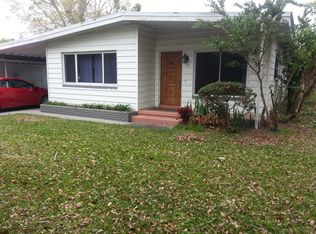
    From the moment you arrive, the classic brick facade sets the tone — sturdy, timeless, and full of character. There’s something grounding about a home built in this era. Solid construction, mature surroundings, and nearly 2,000 square feet of space that lives well. Inside, the layout unfolds in a way that just makes sense. The original three-quarter inch oak hardwood floors bring warmth and authenticity to the main living areas — real wood, beautifully preserved, and impossible to replicate. The kitchen features solid oak cabinetry and a breakfast bar that opens directly to the dining room, keeping everything connected. It’s positioned right at the center of the home, making everyday living and entertaining feel effortless. Beyond that, the oversized family room is where this home really stretches out. It’s large enough to truly gather, host, or just spread out without feeling cramped. Game days. Movie nights. Holidays. It handles it all comfortably. But the standout? The backyard. Step through to the screened-in pool and spa and you immediately understand why this home makes sense in Orlando. There’s room for a grill, room to entertain, room to lounge and the entire space is built for summer. The pool enclosure gives you privacy and usability year-round, whether you’re hosting or just enjoying a quiet evening soak in the spa. It’s not just a pool — it’s usable outdoor living. Three bedrooms, two full baths, and a layout that offers flexibility without wasted space. And the location seals it. A four-minute walk to Pershing K-8 and just five minutes to Boone High School (Go Braves!). Easy access to I-4 and 408 means downtown, the Hourglass District, the airport, Lake Eola — it’s all within reach. Solid construction. Real hardwood. A true family room. A backyard built for Florida living.

    Zillow last checked:

    Listing updated:

    Listing Provided by:

    Brad Young 407-897-5400,

    HOMEVEST REALTY 407-897-5400

    Bought with:

    Darlene Chance, 3287652

    A+ REALTY PROFESSIONALS, INC

    Jessica Geer, 3589587

    A+ REALTY PROFESSIONALS, INC

    Source: Stellar MLS,MLS#: O6374363MLS LogoOriginating MLS: Orlando Regional

    Facts & features

    Interior

    Bedrooms & bathrooms
    • Bedrooms: 3
    • Bathrooms: 2
    • Full bathrooms: 2
    Primary bedroom
    • Features: Ceiling Fan(s), En Suite Bathroom, Built-in Closet
    • Level: First
    Bedroom 2
    • Features: Ceiling Fan(s), Built-in Closet
    • Level: First
    Bedroom 3
    • Features: Ceiling Fan(s), Built-in Closet
    • Level: First
    Primary bathroom
    • Features: Shower No Tub, Single Vanity, Window/Skylight in Bath
    • Level: First
    Bathroom 2
    • Features: Single Vanity, Tub With Shower, Window/Skylight in Bath
    • Level: First
    Great room
    • Features: Ceiling Fan(s), Built-in Closet
    • Level: First
    Kitchen
    • Level: First
    Living room
    • Features: Ceiling Fan(s)
    • Level: First
    Heating
    • Central, Electric
    Cooling
    • Central Air
    Appliances
    • Included: Oven, Cooktop, Dishwasher, Electric Water Heater, Microwave, Refrigerator
    • Laundry: Inside, Laundry Room
    Features
    • Ceiling Fan(s), Open Floorplan, Primary Bedroom Main Floor, Solid Surface Counters, Solid Wood Cabinets, Thermostat
    • Flooring: Tile, Hardwood
    • Has fireplace: No
    Interior area
    • Total structure area: 2,016
    • Total interior livable area: 1,964 sqft

    Property

    Parking
    • Parking features: Driveway
    • Has uncovered spaces: Yes
    Features
    • Levels: One
    • Stories: 1
    • Patio & porch: Rear Porch, Screened
    • Exterior features: Lighting, Private Mailbox, Sidewalk
    • Has private pool: Yes
    • Pool features: In Ground, Screen Enclosure
    • Fencing: Fenced
    • Has view: Yes
    • View description: Pool
    Lot
    • Size: 10,077 sqft
    • Features: In County, Sidewalk
    • Residential vegetation: Trees/Landscaped
    Details
    • Parcel number: 072330905202020
    • Zoning: R-1AA
    • Special conditions: None

    Construction

    Type & style
    • Home type: SingleFamily
    • Property subtype: Single Family Residence
    Materials
    • Block, Concrete
    • Foundation: Slab
    • Roof: Other
    Condition
    • New construction: No
    • Year built: 1957

    Utilities & green energy

    • Sewer: Septic Tank
    • Water: Public
    • Utilities for property: BB/HS Internet Available, Cable Available, Electricity Connected, Water Connected

    Community & neighborhood

    Security
    • Security features: Smoke Detector(s)
    Location
    • Region: Orlando
    • Subdivision: WATERFRONT ESTATES 1ST ADD

    HOA & financial

    HOA
    • Has HOA: No
    Other fees
    • Pet fee: $0 monthly
    Other financial information
    • Total actual rent: 0

    Other

    Other facts
    • Listing terms: Cash,Conventional,FHA,VA Loan
    • Ownership: Fee Simple
    • Road surface type: Paved, Asphalt

    Price history

    DateEventPrice
    5/30/2026Sold$385,000-3.8%$196/sqft
    Source: Stellar MLS #O6374363 Report a problem
    4/22/2026Pending sale$400,000$204/sqft
    Source: Stellar MLS #O6374363 Report a problem
    3/27/2026Listed for sale$400,000$204/sqft
    Source: Stellar MLS #O6374363 Report a problem
    3/20/2026Pending sale$400,000$204/sqft
    Source: Stellar MLS #O6374363 Report a problem
    2/12/2026Listed for sale$400,000+116.8%$204/sqft
    Source: Stellar MLS #O6374363 Report a problem
    10/2/2014Listing removed$184,500$94/sqft
    Source: Premium Properties Real Estate Services #O5202397 Report a problem
    5/10/2014Price change$184,500-5.6%$94/sqft
    Source: Premium Properties Real Estate Services #O5202397 Report a problem
    1/8/2014Listed for sale$195,500+9.2%$100/sqft
    Source: Premium Properties Real Estate Services #O5202397 Report a problem
    11/6/2011Listing removed$179,000$91/sqft
    Source: Central Orlando Realty LLC DBA Keller Williams at the Parks #O5051400 Report a problem
    9/20/2011Price change$179,000-3.2%$91/sqft
    Source: Central Orlando Realty LLC DBA Keller Williams at the Parks #O5051400 Report a problem
    8/25/2011Price change$185,000-2.6%$94/sqft
    Source: Central Orlando Realty LLC DBA Keller Williams at the Parks #O5051400 Report a problem
    6/28/2011Listed for sale$190,000+111.1%$97/sqft
    Source: Central Orlando Realty LLC DBA Keller Williams at the Parks #O5051400 Report a problem
    7/13/2000Sold$90,000$46/sqft
    Source: Public Record Report a problem

    Public tax history

    YearProperty taxesTax assessment
    2024$2,445 +7.3%$168,933 +3%
    2023$2,278 +5.4%$164,013 +3%
    2022$2,161 +2.2%$159,236 +3%
    2021$2,115 +1.1%$154,598 +1.4%
    2020$2,092 +1.9%$152,464 +2.3%
    2019$2,054 +1.1%$149,036 +1.9%
    2018$2,032 $146,257 -20.5%
    2017$2,032 +2%$183,866 +24.8%
    2016$1,993 +1.5%$147,286 -0.9%
    2015$1,964 -3.7%$148,642 -2.3%
    2014$2,040 +2.4%$152,085 +11.7%
    2013$1,992 -0.4%$136,179 +0.2%
    2012$2,000 +1.7%$135,911 +1%
    2011$1,967 +5.3%$134,587 -1.9%
    2010$1,869 $137,259 -12.1%
    2009-- $156,095 -7.6%
    2008$1,720 -6.4%$168,911 -6.9%
    2007$1,838 -5.3%$181,517 -9.3%
    2006$1,942 +1.3%$200,143 +19.6%
    2005$1,917 +4.9%$167,332 +14%
    2004$1,827 +17%$146,771 +27.1%
    2003$1,562 +1.6%$115,453 +12.1%
    2002$1,538 -1%$102,981 +8.2%
    2001$1,553 -22.5%$95,167 +3.3%
    2000$2,004 $92,155

    Find assessor info on the county website

    Neighborhood: 32806

    Nearby schools

    GreatSchools rating
    Schools provided by the listing agent
    • Elementary: Pershing Elem
    • Middle: PERSHING K-8
    • High: Boone High

    Source: Stellar MLS. This data may not be complete. We recommend contacting the local school district to confirm school assignments for this home.

    Get a cash offer in 3 minutes
    Find out how much your home could sell for in as little as 3 minutes with a no-obligation cash offer.
    Estimated market value
    $385,000
    Get a cash offer in 3 minutes
    Find out how much your home could sell for in as little as 3 minutes with a no-obligation cash offer.
    Estimated market value
    $385,000