Skip main navigation
Sold for $430,000
  • $430,000

    2420 Pleasant Hill Rd APT 1, Pleasant Hill, CA 94523

    2beds
    1,031sqft
    Condominium
    Built in 1970
    -- sqft lot
    $428,200 Zestimate®
    $417/sqft
    $3,162 Estimated rent

    Home value

    $428,200

    $385,000 - $475,000

    $3,162/mo

    Zestimate® history
    Loading
    Loading...

    Owner options

    List your home for rent

    $3,162/mo

    Rent Zestimate®

    Find your next renter with Zillow Rental Manager. Plus, with online applications, you can quickly screen prospective tenants – for free.

    Learn more

    $3,162/mo

    Rent Zestimate®

    Refinance and save

    $3,339/mo

    Est. payment

    Refinancing to a lower rate could help reduce your monthly payments and save thousands over the life of the loan.

    See today's rates

    $3,339/mo

    Est. payment

    Explore your selling options

    Work with a Zillow partner agent

    Leverage their expertise and Zillow's premium Showcase listings to get your home seen by more buyers.

    Get started

    List with your own agent

    Get your home in front of millions of buyers by listing it on Zillow.

    Learn how to do it

    Sell it yourself

    Take full control of how buyers see your home on Zillow by listing For Sale by Owner (FSBO).

    List your home

    What's special

    Private balconyBreakfast barOpen layoutFreshly painted interiorOrganized closet systemStainless appliancesIncluded refrigerator
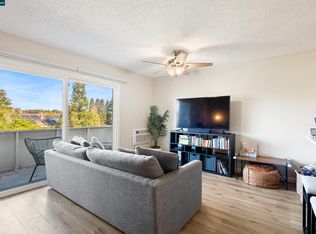
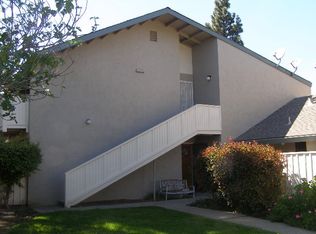
    OPEN Sun 21st from 2.30-3.30...Great Pleasant Hill location, centrally located near parks, the canal trail, downtown, and convenient freeway access. Nicely situated with no adjoining neighbors except the laundry room for added privacy. Freshly painted interior with laminate flooring, dual pane windows and an updated kitchen featuring Corian counters, breakfast bar, stainless appliances, and included refrigerator. The open layout offers a spacious dining area with ceiling fan, living room with fireplace, and beautiful views of mature trees from the slider and private balcony. Downstairs bedrooms provide separation from the main living area. The primary bedroom features a peaceful green outlook, and an organized closet system. Includes 1 covered parking space plus 1 additional parking space. Priced right, looks good and great location. Come on by.

    Zillow last checked:

    Listing updated:

    Listed by:

    Tina Van Arsdale DRE #01259271 925-640-2355,

    Re/max Accord

    Bought with:

    OUT OF AREA, DRE #00000000

    Out Of Area

    Source: CCAR,MLS#: 41136491MLS Logo

    Facts & features

    Interior

    Bedrooms & bathrooms
    • Bedrooms: 2
    • Bathrooms: 2
    • Full bathrooms: 1
    • Partial bathrooms: 1
    Rooms
    • Room types: 0.5 Bath, Main Entry, Dining Room
    Bathroom
    • Features: Shower Over Tub, Tile, Updated Baths
    Kitchen
    • Features: Breakfast Bar, Counter - Solid Surface, Dishwasher, Disposal, Microwave, Pantry, Refrigerator, Updated Kitchen
    Heating
    • Baseboard, Wall Furnace
    Cooling
    • Wall/Window Unit(s)
    Appliances
    • Included: Dishwasher, Microwave, Refrigerator, Dryer, Washer
    • Laundry: Laundry Closet
    Features
    • Breakfast Bar, Counter - Solid Surface, Pantry, Updated Kitchen
    • Flooring: Laminate, Tile, Carpet
    • Windows: Window Coverings
    • Number of fireplaces: 1
    • Fireplace features: Living Room
    Interior area
    • Total structure area: 1,031
    • Total interior livable area: 1,031 sqft

    Property

    Parking
    • Parking features: Carport, Covered, Parking Lot
    • Has carport: Yes
    Accessibility
    • Accessibility features: None
    Features
    • Levels: Two
    • Stories: 2
    • Exterior features: Balcony
    • Pool features: In Ground, Fenced, Community
    • Has view: Yes
    • View description: None
    Lot
    • Features: Corner Lot, Side Yard
    Details
    • Parcel number: 1522700077
    • Special conditions: Standard

    Construction

    Type & style
    • Home type: Condo
    • Architectural style: Contemporary
    • Property subtype: Condominium
    Materials
    • Stucco
    • Foundation: Slab
    • Roof: Composition,Other
    Condition
    • Existing
    • New construction: No
    • Year built: 1970
    Details
    • Builder model: move in ready
    • Builder name: Great location in PH

    Utilities & green energy

    • Electric: No Solar, 220 Volts in Laundry
    • Sewer: Public Sewer
    • Water: Public

    Community & HOA

    Community
    • Subdivision: Creekside Park
    HOA
    • Has HOA: Yes
    • Amenities included: Pool, Guest Parking, Laundry
    • Services included: Trash
    • HOA fee: $524 monthly
    • HOA name: CREEKSIDE PARK
    • HOA phone: 925-746-0542
    Location
    • Region: Pleasant Hill

    Financial & listing details

    • Price per square foot: $417/sqft
    • Tax assessed value: $223,564
    • Date on market: 5/29/2026

    Price history

    DateEventPrice
    7/17/2026Sold$430,000$417/sqft
    Source: CCAR #41136491 Report a problem
    6/30/2026Pending sale$430,000$417/sqft
    Source: CCAR #41136491 Report a problem
    6/30/2026Listed for sale$430,000$417/sqft
    Source: CCAR #41136491 Report a problem
    6/28/2026Pending sale$430,000$417/sqft
    Source: CCAR #41136491 Report a problem
    5/29/2026Listed for sale$430,000+141.6%$417/sqft
    Source: CCAR #41136491 Report a problem
    11/16/2012Sold$178,000-1.1%$173/sqft
    Source: CCAR #40594303 Report a problem
    10/28/2012Listed for sale$179,950+34%$175/sqft
    Source: Windermere Diablo Realty #40594303 Report a problem
    10/8/2012Sold$134,300-68.4%$130/sqft
    Source: Public Record Report a problem
    6/14/2005Sold$425,000+41.7%$412/sqft
    Source: CCAR #40078771 Report a problem
    7/28/2004Sold$300,000+214.1%$291/sqft
    Source: Public Record Report a problem
    12/16/1994Sold$95,500+6.1%$93/sqft
    Source: Public Record Report a problem
    8/12/1994Sold$90,000$87/sqft
    Source: Public Record Report a problem

    Public tax history

    YearProperty taxesTax assessment
    2026-- $223,564 +2%
    2025$3,238 +1%$219,181 +2%
    2024$3,208 +1.9%$214,884 +2%
    2023$3,148 -0.4%$210,672 +2%
    2022$3,160 +2.4%$206,543 +2%
    2021$3,085 +2.2%$202,494 +1%
    2020$3,019 +0.8%$200,419 +2%
    2019$2,994 +3.2%$196,490 +2%
    2018$2,900 +3.4%$192,638 +2%
    2017$2,803 +2.9%$188,862 +2%
    2016$2,724 +2.7%$185,160 +1.5%
    2015$2,653 $182,379 +2%
    2014$2,653 $178,807 +0.5%
    2013-- $178,000 +26.7%
    2012-- $140,500 -13%
    2011-- $161,500 -19.3%
    2010-- $200,000
    2009-- $200,000 -35.5%
    2008-- $310,000 -29.9%
    2007-- $442,170 +2%
    2006-- $433,500 +44.5%
    2005-- $299,900 +165.8%
    2004-- $112,816 +1.9%
    2003-- $110,749 +2%
    2002-- $108,578 +2%
    2001-- $106,450
    Find assessor info on the county website

    Neighborhood: 94523

    Nearby schools

    GreatSchools rating
    Schools provided by the listing agent
    • District: Mount Diablo (925) 682-8000

    Source: CCAR. This data may not be complete. We recommend contacting the local school district to confirm school assignments for this home.

    Get a cash offer in 3 minutes
    Find out how much your home could sell for in as little as 3 minutes with a no-obligation cash offer.
    Estimated market value
    $428,200
    Get a cash offer in 3 minutes
    Find out how much your home could sell for in as little as 3 minutes with a no-obligation cash offer.
    Estimated market value
    $428,200