Tucked away on a cul-de-sac in the Tomoka Woods community, this spacious ranch-style home offers the kind of privacy and flexibility that’s getting harder to find and there’s no HOA to limit your lifestyle. Located just about a mile from the public boat ramp at beautiful Lake Dias, this property is perfectly suited for outdoor enthusiasts who want easy access to boating, fishing, and nature while still enjoying the comforts of home. With plenty of space to park your RV (with hookup available), boat, and recreational equipment, this property was made for those who love the outdoors. The home’s classic cedar exterior welcomes you into a generous foyer that opens to a warm and inviting living room highlighted by a dramatic floor-to-ceiling wood-burning fireplace. Just a step up from the living room, the dining area features French doors that lead to a screened porch overlooking the impressive 20 x 50 screened swimming pool, creating an ideal setting for indoor-outdoor living and entertaining. The kitchen is designed with the home chef in mind, with newer appliances and offering an abundance of rich warm toned wood cabinetry, granite countertops, a convenient breakfast bar, and an entire wall dedicated to pantry storage. A large family room provides the perfect space to relax, play billiards or entertain and a full bathroom featuring an oversized jetted soaking tub styled with a tropical island feel for your own private retreat. The primary suite offers direct access to the porch and pool through glass sliders, while the thoughtfully designed split-bedroom floor plan places guest bedrooms on the opposite side of the home with a full bath conveniently located between them. Outside, the property continues to impress with a three-car garage and workshop area, plus a separate storage shed for lawn and garden equipment. The home is connected to city water, and an additional private well is available for irrigation, helping maintain the property efficiently. There is also a wire fenced dog run for furry friends to have their own space. Several valuable updates add to the home’s appeal, including a new roof installed in 2023, a 2019 hot water heater, Solar panels, fully paid for, help heat the pool and contribute to hot water production for improved energy efficiency. New duct work throughout the home. Updated sprinkler system with new spray heads. With brand-new gutters already installed, this home is ready to handle Florida’s summer downpours while keeping maintenance simple for the next owner. Security system with video cameras conveys, adding both convenience and peace of mind. For those dreaming of a little homestead lifestyle, there is even space to raise chickens and enjoy a more self-sufficient way of living. This property offers the rare combination of space, privacy, and outdoor freedom, all within close proximity to one of the area's most scenic lakes.
Sold for $489,000
$489,000
2420 Quails Roost Pl, De Leon Springs, FL 32130
3beds
2,798sqft
Single Family Residence
Built in 1987
0.62 Acres Lot
$490,100 Zestimate®
$175/sqft
$3,308 Estimated rent
Home value
$490,100
$446,000 - $539,000
$3,308/mo
Zestimate® history
Owner options
List your home for rent
$3,308/mo
Rent Zestimate®
Find your next renter with Zillow Rental Manager. Plus, with online applications, you can quickly screen prospective tenants – for free.
$3,308/mo
Rent Zestimate®
Refinance and save
$3,410/mo
Est. payment
Refinancing to a lower rate could help reduce your monthly payments and save thousands over the life of the loan.
$3,410/mo
Est. payment
Explore your selling options
Work with a Zillow partner agent
Leverage their expertise and Zillow's premium Showcase listings to get your home seen by more buyers.
Get startedList with your own agent
Get your home in front of millions of buyers by listing it on Zillow.
Learn how to do itSell it yourself
Take full control of how buyers see your home on Zillow by listing For Sale by Owner (FSBO).
List your homeWhat's special
Spacious ranch-style homeGranite countertopsLarge family roomNewer appliancesWire fenced dog runDramatic floor-to-ceiling wood-burning fireplaceClassic cedar exterior
Zillow last checked:
Listing updated:
Listed by:
Deborah Summers 407-758-1020,
CHARLES RUTENBERG REALTY ORLANDO 407-622-2122
Bought with:
Kelly Ferguson, 3383676
SIMPLY REAL ESTATE
Source: Stellar MLS,MLS#: O6390995 Originating MLS: Orlando Regional
Originating MLS: Orlando Regional
Facts & features
Interior
Bedrooms & bathrooms
- Bedrooms: 3
- Bathrooms: 3
- Full bathrooms: 3
Rooms
- Room types: Great Room, Utility Room
Primary bedroom
- Features: Built-in Closet
- Level: First
- Area: 352 Square Feet
- Dimensions: 22x16
Bedroom 2
- Features: Built-in Closet
- Level: First
- Area: 195 Square Feet
- Dimensions: 15x13
Bathroom 3
- Level: First
- Area: 168 Square Feet
- Dimensions: 14x12
Balcony porch lanai
- Level: First
- Area: 351 Square Feet
- Dimensions: 39x9
Dining room
- Level: First
- Area: 255 Square Feet
- Dimensions: 15x17
Foyer
- Level: First
- Area: 88 Square Feet
- Dimensions: 11x8
Game room
- Level: First
- Area: 420 Square Feet
- Dimensions: 21x20
Kitchen
- Features: Granite Counters
- Level: First
- Area: 252 Square Feet
- Dimensions: 21x12
Living room
- Level: First
- Area: 306 Square Feet
- Dimensions: 17x18
Heating
- Central, Solar
Cooling
- Central Air
Appliances
- Included: Dishwasher, Electric Water Heater, Microwave, Range, Refrigerator, Solar Hot Water, Solar Hot Water Owned, Trash Compactor
- Laundry: Inside, Laundry Closet
Features
- Cathedral Ceiling(s), Ceiling Fan(s), Eating Space In Kitchen, Living Room/Dining Room Combo, Open Floorplan, Primary Bedroom Main Floor, Stone Counters, Walk-In Closet(s)
- Flooring: Brick/Stone, Carpet, Ceramic Tile
- Doors: Sliding Doors
- Windows: Blinds
- Has fireplace: Yes
- Fireplace features: Wood Burning
Interior area
- Total structure area: 3,224
- Total interior livable area: 2,798 sqft
Property
Parking
- Total spaces: 3
- Parking features: Driveway, Garage Door Opener, Off Street, Open, Oversized, Workshop in Garage
- Garage spaces: 3
- Has uncovered spaces: Yes
- Details: Garage Dimensions: 40x26
Features
- Levels: One
- Stories: 1
- Patio & porch: Covered, Enclosed, Porch, Rear Porch, Screened
- Exterior features: Irrigation System, Lighting, Rain Gutters, Storage
- Has private pool: Yes
- Pool features: Auto Cleaner, Gunite, Heated, In Ground, Self Cleaning, Solar Heat
- Spa features: In Ground
- Fencing: Wire
- Has view: Yes
- View description: Trees/Woods
Lot
- Size: 0.62 Acres
- Features: Cul-De-Sac, In County, Irregular Lot, Oversized Lot
- Residential vegetation: Mature Landscaping, Oak Trees, Trees/Landscaped, Wooded
Details
- Additional structures: Shed(s), Workshop
- Parcel number: 37163004060050
- Zoning: 01RR
- Special conditions: None
Construction
Type & style
- Home type: SingleFamily
- Architectural style: Ranch
- Property subtype: Single Family Residence
Materials
- Cedar, Wood Frame
- Foundation: Slab
- Roof: Shingle
Condition
- Completed
- New construction: No
- Year built: 1987
Utilities & green energy
- Electric: Photovoltaics Seller Owned
- Sewer: Septic Tank
- Water: Public, Well
- Utilities for property: BB/HS Internet Available, Cable Available, Cable Connected, Electricity Connected, Solar, Sprinkler Well
Green energy
- Energy efficient items: Water Heater
- Energy generation: Solar
Community & HOA
Community
- Security: Security System, Security System Owned, Smoke Detector(s)
- Pet fee: $0 monthly
- Subdivision: TOMOKA WOODS
HOA
- Has HOA: No
Location
- Region: De Leon Springs
Financial & listing details
- Price per square foot: $175/sqft
- Tax assessed value: $414,389
- Annual tax amount: $6,843
- Date on market: 3/17/2026
- Cumulative days on market: 27 days
- Listing terms: Cash,Conventional
- Ownership: Fee Simple
- Total actual rent: 0
- Electric utility on property: Yes
- Road surface type: Paved
Price history
| Date | Event | Price |
|---|---|---|
| 5/11/2026 | Sold | $489,000-2%$175/sqft |
Source:  Stellar MLS #O6390995 Report a problem Stellar MLS #O6390995 Report a problem | ||
| 4/14/2026 | Pending sale | $499,000$178/sqft |
Source: Stellar MLS #O6390995 Report a problem | ||
| 4/4/2026 | Price change | $499,000-2.4%$178/sqft |
Source: Stellar MLS #O6390995 Report a problem | ||
| 3/31/2026 | Price change | $511,500-1.3%$183/sqft |
Source: Stellar MLS #O6390995 Report a problem | ||
| 3/17/2026 | Listed for sale | $518,000+6.8%$185/sqft |
Source: Stellar MLS #O6390995 Report a problem | ||
| 8/7/2023 | Sold | $485,000-5.8%$173/sqft |
Source:  DBAMLS #1110886 Report a problem DBAMLS #1110886 Report a problem | ||
| 7/4/2023 | Pending sale | $515,000$184/sqft |
Source: Stellar MLS #V4930666 Report a problem | ||
| 6/20/2023 | Price change | $515,000-1.9%$184/sqft |
Source: Stellar MLS #V4930666 Report a problem | ||
| 6/10/2023 | Listed for sale | $525,000+67.5%$188/sqft |
Source: Stellar MLS #V4930666 Report a problem | ||
| 10/1/2018 | Sold | $313,500-4.7%$112/sqft |
Source: Public Record Report a problem | ||
| 7/25/2018 | Listed for sale | $329,000$118/sqft |
Source: FOUR STAR HOME BROKERS, INC. #G5004064 Report a problem | ||
Public tax history
| Year | Property taxes | Tax assessment |
|---|---|---|
| 2025 | $6,843 -1.8% | $414,389 -0.2% |
| 2024 | $6,972 +114.8% | $415,425 +103% |
| 2023 | $3,246 +2% | $204,648 +3% |
| 2022 | $3,181 | $198,687 +3% |
| 2021 | -- | $192,900 +1.4% |
| 2020 | $3,247 | $190,237 +2.3% |
| 2019 | $3,247 -3.1% | $185,960 +12.3% |
| 2018 | $3,351 +12.6% | $165,607 +2.1% |
| 2017 | $2,977 +0% | $162,201 +2.1% |
| 2016 | $2,977 +4.7% | $158,865 +0.7% |
| 2015 | $2,843 -0.9% | $157,761 +0.8% |
| 2014 | $2,869 | $156,509 +1.5% |
| 2013 | -- | $154,196 -9.4% |
| 2012 | -- | $170,217 +1.9% |
| 2011 | -- | $166,965 +1.5% |
| 2010 | -- | $164,498 +2.7% |
| 2009 | -- | $160,173 +3.3% |
| 2007 | -- | $155,071 -0.5% |
| 2006 | -- | $155,828 +31.4% |
| 2005 | -- | $118,607 +3% |
| 2004 | -- | $115,152 +1.9% |
| 2003 | -- | $113,005 +2.4% |
| 2002 | -- | $110,356 +1.6% |
| 2001 | -- | $108,619 +3% |
| 2000 | -- | $105,456 |
Find assessor info on the county website
Neighborhood: 32130
Nearby homes
- $299,6003 bd2 ba1.3k sqft2410 Quails Roost Pl, De Leon Springs, FL 32130Off Market

- $407,3003 bd2 ba1.7k sqft2430 Quails Roost Pl, De Leon Springs, FL 32130Off Market
- $44,850-- bd-- ba-- sqft4659 S Tomoka Dr, Deleon Springs, FL 32130Off Market
- $390,4003 bd2 ba1.6k sqft4663 S Tomoka Dr, De Leon Springs, FL 32130Off Market
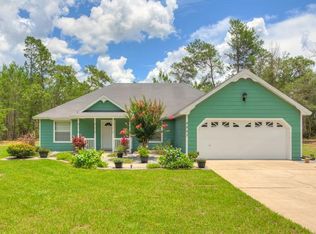
- $336,7003 bd2 ba1.7k sqft4655 S Tomoka Dr, De Leon Springs, FL 32130Off Market
- $383,0003 bd2 ba1.6k sqft2432 Quails Roost Pl, De Leon Springs, FL 32130Off Market
- $357,7003 bd2 ba2.1k sqft2425 Quails Roost Pl, De Leon Springs, FL 32130Off Market
- $464,7004 bd3 ba1.9k sqft2434 Quails Roost Pl, De Leon Springs, FL 32130Off Market
Nearby schools
GreatSchools rating
- 5/10Louise S. Mcinnis Elementary SchoolGrades: PK-5Distance: 4.7 mi
- 4/10T. Dewitt Taylor Middle-High SchoolGrades: 6-12Distance: 13.1 mi
Schools provided by the listing agent
- Elementary: Louise S. McInnis Elem
- Middle: T. Dewitt Taylor Middle-High
- High: T. Dewitt Taylor Middle-High
Source: Stellar MLS. This data may not be complete. We recommend contacting the local school district to confirm school assignments for this home.
Get a cash offer in 3 minutes
Find out how much your home could sell for in as little as 3 minutes with a no-obligation cash offer.
Estimated market value
$490,100
Get a cash offer in 3 minutes
Find out how much your home could sell for in as little as 3 minutes with a no-obligation cash offer.
Estimated market value
$490,100
- Florida
- Volusia County
- De Leon Springs
- 32130
- 2420 Quails Roost Pl
Nearby cities
Nearby zip codes
Other De Leon Springs Topics
