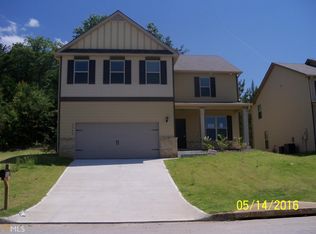
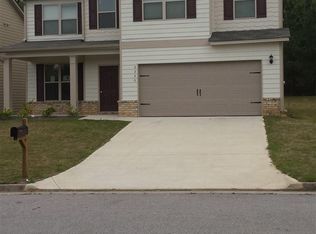
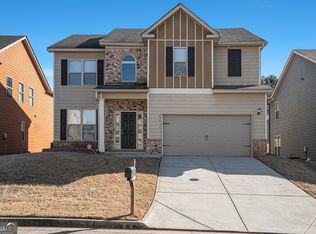

Glenmore-Stock photo. The Glenmore plan is a 4 bdrm/2.5 bath house. Downstairs the kitchen has an island with room for seating, a separate dining room and spacious family room. Upstairs there is a laundry room, and 4 bedrooms. The master has a trey ceiling, private bath with double vanity, separate shower and walk in closet.
This property is not currently displayed as for sale or rent on Zillow. This may be different from what's on other websites or public sources.