***$15,000 Seller Concessions toward rate buy down!***
Mansfield City Limits with Mansfield ISD!
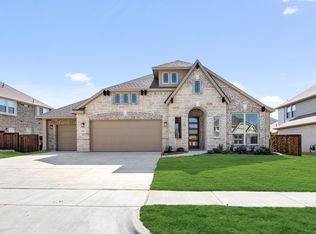
Every detail of your stunning home was chosen with care! Designed for accessibility, the home features ADA-compliant ramps at all entry doors and a zero-threshold primary shower with handrails at the toilet and shower. Your home includes a media room, game room, formal dining, and an expanded primary suite! The garage was extended by 2 feet for added storage, and extra lighting was added in several rooms for flawless visibility. Wood-look tile runs through all main areas downstairs, with carpet only in bedrooms and closets. The chef’s kitchen boasts a double oven, under-cabinet lighting, a massive California island that seats 4-5, abundant cabinetry, and a walk-in pantry that feels like a mini market. Host dinners in the formal dining room with passthroughs from both the entry and kitchen. Enjoy the huge covered back patio with dual ceiling fans.
Sold
Street View
Price Unknown
2420 Rawlins Ln, Mansfield, TX 76084
5beds
4,400sqft
Single Family Residence
Built in 2021
8,232 Square Feet Lot
$679,400 Zestimate®
$--/sqft
$4,269 Estimated rent
Home value
$679,400
$625,000 - $734,000
$4,269/mo
Zestimate® history
Owner options
List your home for rent
$4,269/mo
Rent Zestimate®
Find your next renter with Zillow Rental Manager. Plus, with online applications, you can quickly screen prospective tenants – for free.
$4,269/mo
Rent Zestimate®
Refinance and save
$907/mo
Est. payment
Refinancing to a lower rate could help reduce your monthly payments and save thousands over the life of the loan.
$907/mo
Est. payment
Explore your selling options
Work with a Zillow partner agent
Leverage their expertise and Zillow's premium Showcase listings to get your home seen by more buyers.
Get startedList with your own agent
Get your home in front of millions of buyers by listing it on Zillow.
Learn how to do itSell it yourself
Take full control of how buyers see your home on Zillow by listing For Sale by Owner (FSBO).
List your homeWhat's special
Formal dining roomDual ceiling fansFormal diningMassive california islandGame roomMedia roomHuge covered back patio
Zillow last checked:
Listing updated:
Listed by:
Salvador Caballero 0286632 855-456-4945,
ListWithFreedom.com 855-456-4945
Bought with:
Tom Brewer
Premiere Properties
Source: NTREIS,MLS#: 20990827
Facts & features
Interior
Bedrooms & bathrooms
- Bedrooms: 5
- Bathrooms: 4
- Full bathrooms: 4
Primary bedroom
- Level: First
- Dimensions: 23 x 15
Bedroom
- Level: Second
- Dimensions: 11 x 16
Bedroom
- Level: Second
- Dimensions: 14 x 15
Bedroom
- Level: Second
- Dimensions: 11 x 12
Bedroom
- Level: Second
- Dimensions: 16 x 12
Breakfast room nook
- Level: First
- Dimensions: 10 x 14
Dining room
- Level: First
- Dimensions: 15 x 12
Family room
- Level: Second
- Dimensions: 23 x 15
Kitchen
- Level: First
- Dimensions: 19 x 15
Living room
- Level: First
- Dimensions: 23 x 16
Media room
- Level: First
- Dimensions: 13 x 23
Utility room
- Level: First
- Dimensions: 9 x 6
Heating
- Central
Cooling
- Central Air, Gas
Appliances
- Included: Dishwasher, Disposal, Gas Range, Microwave, Refrigerator
Features
- Kitchen Island, Pantry, Vaulted Ceiling(s), Wired for Sound
- Flooring: Carpet, Tile
- Has basement: No
- Number of fireplaces: 1
- Fireplace features: Gas Log
Interior area
- Total interior livable area: 4,400 sqft
Property
Parking
- Total spaces: 2
- Parking features: Garage, Garage Door Opener
- Attached garage spaces: 2
Features
- Levels: Two
- Stories: 2
- Patio & porch: Covered
- Pool features: None
- Fencing: Wood
Lot
- Size: 8,232 Square Feet
- Dimensions: 62.93 x 123.9 x 68.4 x 127.3
Details
- Parcel number: 126406827110
Construction
Type & style
- Home type: SingleFamily
- Architectural style: Traditional,Detached
- Property subtype: Single Family Residence
Materials
- Brick
- Foundation: Slab
- Roof: Shingle
Condition
- Year built: 2021
Utilities & green energy
- Water: Public
- Utilities for property: Cable Available, Sewer Available, Water Available
Community & HOA
Community
- Subdivision: Somerset Add Ph II
HOA
- Has HOA: Yes
- Services included: Trash
- HOA fee: $907 annually
- HOA name: FirstService Residential Connect
- HOA phone: 214-601-3666
Location
- Region: Mansfield
Financial & listing details
- Tax assessed value: $613,800
- Annual tax amount: $13,442
- Date on market: 7/4/2025
- Cumulative days on market: 11 days
- Listing terms: Cash,Conventional,FHA,VA Loan
Price history
| Date | Event | Price |
|---|---|---|
| 8/15/2025 | Sold | -- |
Source: NTREIS #20990827 Report a problem | ||
| 7/15/2025 | Pending sale | $679,000$154/sqft |
Source: NTREIS #20990827 Report a problem | ||
| 7/4/2025 | Listed for sale | $679,000$154/sqft |
Source: NTREIS #20990827 Report a problem | ||
Public tax history
| Year | Property taxes | Tax assessment |
|---|---|---|
| 2025 | $2,268 +1.8% | $613,800 -0.9% |
| 2024 | $2,229 +6.1% | $619,099 +10% |
| 2023 | $2,100 0% | $562,817 +10% |
| 2022 | $2,101 +750.6% | $511,652 +770.2% |
| 2021 | $247 -82.1% | $58,800 +10.5% |
| 2020 | $1,381 | $53,200 |
Find assessor info on the county website
Neighborhood: 76084
Nearby homes
- $--3 bd3 ba2.7k sqft2411 Hagen Dr, Venus, TX 76084Sold
- $723,0005 bd5 ba4.4k sqft2409 Hagen Dr, Venus, TX 76084Off Market
- $441,4004 bd2 ba2.3k sqft2424 Rawlins Ln, Mansfiel, TX 76084Off Market
- $541,4004 bd3 ba3.6k sqft2413 Hagen Dr, Venus, TX 76084Off Market
- $548,9005 bd3 ba3.7k sqft2421 Rawlins Ln, Mansfiel, TX 76084Off Market
- $470,8003 bd2 ba2.1k sqft2407 Hagen Dr, Venus, TX 76084Off Market
- $493,4004 bd2 ba3.1k sqft2419 Rawlins Ln, Mansfiel, TX 76084Off Market
- $--6 bd5 ba4.4k sqft2415 Hagen Dr, Venus, TX 76084Sold
Nearby schools
GreatSchools rating
- 8/10Alma Martinez Intermediate SchoolGrades: 5-6Distance: 0.7 mi
- 8/10Charlene McKinzey MiddleGrades: 7-8Distance: 1.7 mi
- 7/10Mansfield High SchoolGrades: 9-12Distance: 3.5 mi
Schools provided by the listing agent
- Elementary: Brenda Norwood
- Middle: Charlene McKinzey
- High: Legacy
- District: Mansfield ISD
Source: NTREIS. This data may not be complete. We recommend contacting the local school district to confirm school assignments for this home.
Get a cash offer in 3 minutes
Find out how much your home could sell for in as little as 3 minutes with a no-obligation cash offer.
Estimated market value
$679,400
Get a cash offer in 3 minutes
Find out how much your home could sell for in as little as 3 minutes with a no-obligation cash offer.
Estimated market value
$679,400
- Texas
- Johnson County
- Mansfield
- 76084
- 2420 Rawlins Ln
