Water featureGorgeous flower gardensPlenty of additional parkingWalk-in closetBuilt in beverage refrigeratorDual sinksSpa-like master bath
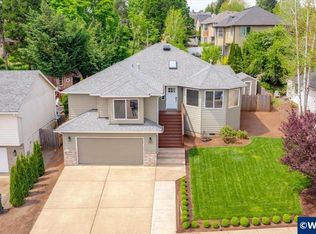
Welcome to this stunning, meticulously maintained 2,616 sq ft home with a separate, very private, light filled basement studio that has its own entrance! Enjoy gorgeous flower gardens, a water feature, and your very own gazebo on a fully fenced and Irrigated flag lot with a security system and plenty of additional parking thats located in the heart of one of Salem's most sought-after neighborhoods.
The Foyer leads to an incredibly elegant staircase, custom archways, soaring architectural ceilings, and abundant natural light that elevates the open-concept design; however, it’s the spa-like master bath and new gourmet kitchen that makes this home feel truly special!
The Primary Suite is very spacious with a walk-in closet, dual sinks, Bidet, easy clean walk-in shower with Onyx walls, and separate Aroma-Hydrotherapy soaking tub.
The beautifully remodeled custom “dream kitchen” was designed to bring back the joy of cooking with it’s easy clean Citadel Luxury Vinyl Flooring, soft close cabinets with pull-out drawers, Quartz countertops, Bosch SS appliances (including a 5-burner dual fuel range, vent and built in convection microwave) The kitchen also has tons of storage and counterspace with a deep, apron style workstation sink, champagne gold soft touch faucets and accessories, plus a 2nd prep/bar sink under/over the wine rack and built in beverage refrigerator.
With a newer energy efficient Lenox air conditioner and furnace, cherry wood stained oak floors, formal dining room with Wainscoting, a family room with a marble gas fireplace, and a bonus room with 27' ceilings and panoramic windows that bring in tons of natural light, this home feel especially comfortable, inviting and perfect for entertaining!
Close to top-rated schools, parks, dining and amenities, this is more than a home, it’s a lifestyle.
What the owner loves about this home
The Foyer leads to an incredibly elegant staircase, custom archways, soaring architectural ceilings, and abundant natural light that elevates the open-concept design; however, it’s the spa-like master bath and new gourmet kitchen that makes this home feel truly special!
The Primary Suite is very spacious with a walk-in closet, dual sinks, Bidet, easy clean walk-in shower with Onyx walls, and separate Aroma-Hydrotherapy soaking tub.
The beautifully remodeled custom “dream kitchen” was designed to bring back the joy of cooking with it’s easy clean Citadel Luxury Vinyl Flooring, soft close cabinets with pull-out drawers, Quartz countertops, Bosch SS appliances (including a 5-burner dual fuel range, vent and built in convection microwave) The kitchen also has tons of storage and counterspace with a deep, apron style workstation sink, champagne gold soft touch faucets and accessories, plus a 2nd prep/bar sink under/over the wine rack and built in beverage refrigerator.
With a newer energy efficient Lenox air conditioner and furnace, cherry wood stained oak floors, formal dining room with Wainscoting, a family room with a marble gas fireplace, and a bonus room with 27' ceilings and panoramic windows that bring in tons of natural light, this home feel especially comfortable, inviting and perfect for entertaining!
Close to top-rated schools, parks, dining and amenities, this is more than a home, it’s a lifestyle.
14 days
|
749
|
31
|
Listed by:
Property Owner(503) 828-4806
This property is for sale by owner and Zillow, Inc. is displaying it at the owner's request. It is not subject to a listing agreement with Zillow, Inc. or its affiliates.
Explore the cost of this home by adjusting the details. Changes won't be saved.
Principal & interest
$1,547
Mortgage insurance
$0
Property taxes
$170
Home insurance
$105
HOA fees
$0
Utilities
Not included
All calculations are estimates and provided by Zillow, Inc. for informational purposes only. Actual amounts may vary.
HOA fees may include property taxes on listings classified as Co-Ops. Contact the listing agent and/or owner for fee details.
Mortgage interest rates are dependent on a number of factors, including credit score, down payment, and repayment length. Interest rate data provided by Zillow Group Marketplace, Inc. as of 1/1/1970 from various mortgage lenders with which we have lead or other similar arrangements; the Estimated Payment is an average of those rates.
See how much you could borrow to make a competitive offer.