Welcome to award-winning Timber Pines, one of the area's most sought-after 55+ gated golf communities, where resort-style living meets comfort and convenience. This beautifully furnished, turn-key villa in desirable Hillside Village is move-in ready and waiting for its next owner.
This well maintained 2-bedroom, 2-bath home offers an inviting open-concept living and dining area that welcomes you through a covered entry. Natural light fills the home creating a bright and relaxing space perfect for everyday living or entertaining. Seller replaced A/C 2025.
The guest bedroom and bathroom provide a comfortable retreat for visitors, featuring a well-lit vanity with storage, tub/shower combination, and a nearby linen closet. The spacious primary suite includes room for a sitting or reading area and offers the convenience of two walk-in closets.
The kitchen features a charming breakfast nook with bay windows, tray ceiling with fan, recessed lighting, and multiple pantry cabinets for storage. An inside laundry room with washer and dryer sits just off the kitchen and leads directly to the two-car garage, which includes a utility sink, storage cabinet, and retractable screen door.
Residents of Hillside Village enjoy a friendly neighborhood atmosphere with monthly gatherings at the community picnic area set within a peaceful park-like setting.
Life in Timber Pines means access to exceptional amenities including four pristine golf courses, an award-winning pickleball complex, a state-of-the-art fitness and wellness center, clubhouse and restaurant, performing arts center, residents activity center, tennis courts, billiards, bocce, woodworking shop, arts and crafts center, two geothermal pools, and over 100 social clubs and activities.
The monthly Timber Pines Master Association dues includes Spectrum cable TV with two boxes and high-speed internet, while the Hillside Village dues covers lawn care, irrigation, exterior painting and exterior termite protection.
If you are looking for carefree living in a vibrant active adult golf community, this beautifully furnished villa offers the perfect opportunity to start enjoying the Timber Pines lifestyle.
Beyond the home and community borders, a wealth of Central Florida recreational opportunities awaits. Enjoy the renowned tarpon fishing waters of the Gulf of America, explore the historic Tarpon Springs Sponge Docks, or visit nearby scalloping hotspots. Outdoor enthusiasts will appreciate the abundance of kayaking, tubing, biking trails, horseback riding, and motocross. The area also offers numerous golf courses, as well as convenient access to shopping, dining, and medical facilities along Highway 50 and U.S. 19. Plus, easy access to major highways puts you within a comfortable drive of Central Florida's world-famous theme parks, Tampa's cultural attractions, Cruise Ship Ports, and both Tampa International and Saint Pete Airports. Top-rated healthcare facilities, including Tampa General Hospital, are also within close reach--making this home the perfect blend of relaxation, recreation, and convenience for your next chapter in Florida living.
Schedule your private showing today and start living the good life.
Sold for $214,000
Zillow last checked:
Listing updated:
Bought with:
Vernon Cranick, 3609386
BHHS Florida Properties Group
Source: HCMLS,MLS#: 2258347
Price history
| Date | Event | Price |
|---|---|---|
| 9/25/2026 | Sold | $214,000-4.9%$152/sqft |
Source:  HCMLS #2258347 Report a problem HCMLS #2258347 Report a problem | ||
| 9/5/2026 | Contingent | $225,000$160/sqft |
Source: HCMLS #2258347 Report a problem | ||
| 9/1/2026 | Price change | $225,000-0.9%$160/sqft |
Source: HCMLS #2258347 Report a problem | ||
| 8/17/2026 | Price change | $227,000-2.2%$161/sqft |
Source:  Stellar MLS #TB8489068 Report a problem Stellar MLS #TB8489068 Report a problem | ||
| 8/4/2026 | Price change | $232,000-2.9%$165/sqft |
Source: HCMLS #2258347 Report a problem | ||
| 7/15/2026 | Listed for sale | $239,000$170/sqft |
Source: HCMLS #2258347 Report a problem | ||
| 7/8/2026 | Contingent | $239,000$170/sqft |
Source: Stellar MLS #TB8489068 Report a problem | ||
| 6/25/2026 | Pending sale | $239,000$170/sqft |
Source: HCMLS #2258347 Report a problem | ||
| 6/4/2026 | Price change | $239,000-4%$170/sqft |
Source: Stellar MLS #TB8489068 Report a problem | ||
| 5/28/2026 | Price change | $249,000-3.9%$177/sqft |
Source: HCMLS #2258347 Report a problem | ||
| 5/21/2026 | Price change | $259,000-3.7%$184/sqft |
Source: HCMLS #2258347 Report a problem | ||
| 5/1/2026 | Price change | $269,000-1.8%$191/sqft |
Source: HCMLS #2258347 Report a problem | ||
| 4/11/2026 | Price change | $274,000-1.8%$194/sqft |
Source: HCMLS #2258347 Report a problem | ||
| 3/11/2026 | Listed for sale | $279,000$198/sqft |
Source: HCMLS #2258347 Report a problem | ||
Nearby homes
- $226,9002 bd2 ba1.2k sqft2412 Rolling View Dr, Spring Hill, FL 34606Off Market
- $268,0892 bd2 ba1.8k sqft2428 Rolling View Dr, Spring Hill, FL 34606Off Market
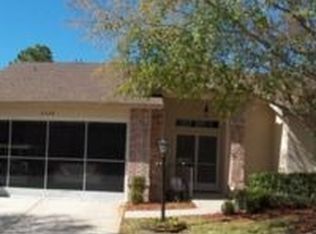
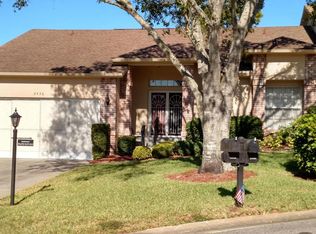
- $268,5002 bd2 ba1.8k sqft2404 Rolling View Dr, Spring Hill, FL 34606Off Market
- $264,3002 bd2 ba2.3k sqft2436 Rolling View Dr, Spring Hill, FL 34606Off Market
Get a cash offer in 3 minutes
Find out how much your home could sell for in as little as 3 minutes with a no-obligation cash offer.
Estimated market value
$214,900
