Skip main navigation
Off market
  • $2,506,500

    2420 S Adams St, Denver, CO 80210

    6beds
    6,547sqft
    SingleFamily
    Built in 2000
    6,534 Square Feet Lot
    $2,506,500 Zestimate®
    $383/sqft
    $5,919 Estimated rent

    Home value

    $2,506,500

    $2.33M - $2.71M

    $5,919/mo

    Zestimate® history
    Loading
    Loading...

    Owner options

    List your home for rent

    $5,919/mo

    Rent Zestimate®

    Find your next renter with Zillow Rental Manager. Plus, with online applications, you can quickly screen prospective tenants – for free.

    Learn more

    $5,919/mo

    Rent Zestimate®

    Refinance and save

    $11,620/mo

    Est. payment

    Refinancing to a lower rate could help reduce your monthly payments and save thousands over the life of the loan.

    See today's rates

    $11,620/mo

    Est. payment

    Explore your selling options

    Work with a Zillow partner agent

    Leverage their expertise and Zillow's premium Showcase listings to get your home seen by more buyers.

    Get started

    List with your own agent

    Get your home in front of millions of buyers by listing it on Zillow.

    Learn how to do it

    Sell it yourself

    Take full control of how buyers see your home on Zillow by listing For Sale by Owner (FSBO).

    List your home

    What's special

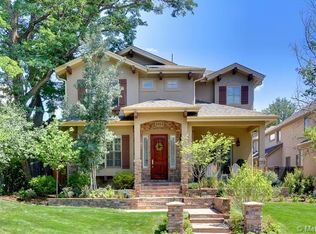
    Only 4 blocks from the historic Chamberlin Observatory, this Rosewater home has just been totally updated to reflect today's FRESH, MODERN LOOK. An abundance of windows and 7' glass doors and the OPEN FLOOR PLAN make the living spaces light and bright. The graceful, dramatic foyer seamlessly connects the courtyard to the well appointed interior of the home. Tuscany meets Napa in this heated, year round private space with a 75,000 BTU fire pit. The sharp, white kitchen cabinetry blends perfectly with the white, mosaic marble fireplace, all part of the well proportioned great room which also includes the informal dining area, large kitchen island and walk in pantry. The main floor study enjoys a view of the super quiet street from its own private patio. Accessed by two staircases, the second story features soaring ceilings, large rooms, and a convenient upstairs laundry. The full finished basement provides ample space for the wet bar, exercise equipment, pool table and media area.

    This property is off market, which means it's not currently listed for sale or rent on Zillow. This may be different from what's available on other websites or public sources.
    Facts & features

    Interior

    Bedrooms & bathrooms
    • Bedrooms: 6
    • Bathrooms: 6
    • Full bathrooms: 4
    • 3/4 bathrooms: 1
    • 1/2 bathrooms: 1
    Heating
    • Forced air, Gas
    Cooling
    • Central
    Appliances
    • Included: Dishwasher, Garbage disposal, Refrigerator
    Features
    • Eating Space / Kitchen, Open Floor Plan, Five Piece Bath, Kitchen Island, Master Suite, Updated, Smoke Free, Remodeled, Pantry, Built-Ins, Utility Sink, Exercise Room
    • Flooring: Carpet
    • Basement: Finished
    Interior area
    • Total interior livable area: 6,547 sqft

    Property

    Parking
    • Total spaces: 2
    • Parking features: Garage - Attached
    Features
    • Exterior features: Stucco
    Lot
    • Size: 6,534 sqft
    Details
    • Parcel number: 0525408003000

    Construction

    Type & style
    • Home type: SingleFamily
    Materials
    • Roof: Composition
    Condition
    • Year built: 2000

    Utilities & green energy

    • Sewer: Public
    • Water: Public

    Community & neighborhood

    Location
    • Region: Denver

    Other

    Other facts
    • Cooling: Ceiling Fan
    • Exterior Features: Garden Area, Professional Landscaping, Fence, Yard, Gas Valve
    • Property Type: Residential
    • Structural Style: 2 Story
    • School District: Denver 1
    • Construction Methods: Frame
    • Interior Features: Eating Space / Kitchen, Open Floor Plan, Five Piece Bath, Kitchen Island, Master Suite, Updated, Smoke Free, Remodeled, Pantry, Built-Ins, Utility Sink, Exercise Room
    • Kitchen Appliances: Smoke Alarm, Cook Top, Double Oven, Self-Cleaning Oven
    • Construction Materials: Stucco, Stone
    • Sewer: Public
    • Water Source: Public

    Price history

    DateEventPrice
    5/12/2022Sold$2,277,500+69.8%$348/sqft
    Source: Public Record Report a problem
    11/17/2017Sold$1,341,250-6.1%$205/sqft
    Source: Public Record Report a problem
    10/25/2017Pending sale$1,429,000$218/sqft
    Source: RE/MAX Southeast Inc. #9065612 Report a problem
    10/25/2017Listed for sale$1,429,000$218/sqft
    Source: RE/MAX SOUTHEAST #9065612 Report a problem
    10/25/2017Pending sale$1,429,000$218/sqft
    Source: RE/MAX SOUTHEAST #9065612 Report a problem
    8/25/2017Listed for sale$1,429,000+5.9%$218/sqft
    Source: RE/MAX Southeast Inc. #9065612 Report a problem
    7/18/2017Listing removed$1,350,000$206/sqft
    Source: FLAT RATE REAL ESTATE #6452976 Report a problem
    5/25/2017Price change$1,350,000-3.2%$206/sqft
    Source: FLAT RATE REAL ESTATE #6452976 Report a problem
    5/4/2017Listed for sale$1,395,000+49.2%$213/sqft
    Source: FLAT RATE REAL ESTATE #6452976 Report a problem
    2/26/2001Sold$935,000+280.4%$143/sqft
    Source: Public Record Report a problem
    12/17/1999Sold$245,800+49.4%$38/sqft
    Source: Public Record Report a problem
    7/27/1998Sold$164,500$25/sqft
    Source: Public Record Report a problem

    Public tax history

    YearProperty taxesTax assessment
    2024$11,337 +18.7%$146,310 -2.7%
    2023$9,547 +3.6%$150,430 +25.3%
    2022$9,216 +16.1%$120,050 -2.8%
    2021$7,941 +2.9%$123,510 +15.4%
    2020$7,719 -0.9%$107,028 -0.7%
    2019$7,788 $107,776 +7.1%
    2018$7,788 +0.3%$100,670
    2017$7,765 +11%$100,670 +12.5%
    2016$6,994 +23%$89,520
    2015$5,687 0%$89,520 +30.7%
    2014$5,689 +1.9%$68,470
    2013$5,581 +17.9%$68,470 +3.1%
    2012$4,733 -21.3%$66,380
    2011$6,014 +2.2%$66,380 -26.5%
    2010$5,883 +4.1%$90,310
    2009$5,651 -0.2%$90,310 +6.7%
    2008$5,660 +9.4%$84,610
    2007$5,175 +1.1%$84,610 +9.5%
    2006$5,117 +4.3%$77,300
    2005$4,905 +1.8%$77,300 -1.2%
    2003$4,817 +1.9%$78,260 -2.8%
    2002$4,728 $80,480

    Find assessor info on the county website

    Neighborhood: University Park

    Nearby schools

    GreatSchools rating
    Schools provided by the listing agent
    • Elementary: University Park
    • Middle: Merrill
    • High: South
    • District: Denver 1

    Source: The MLS. This data may not be complete. We recommend contacting the local school district to confirm school assignments for this home.

    Get a cash offer in 3 minutes
    Find out how much your home could sell for in as little as 3 minutes with a no-obligation cash offer.
    Estimated market value
    $2,506,500
    Get a cash offer in 3 minutes
    Find out how much your home could sell for in as little as 3 minutes with a no-obligation cash offer.
    Estimated market value
    $2,506,500