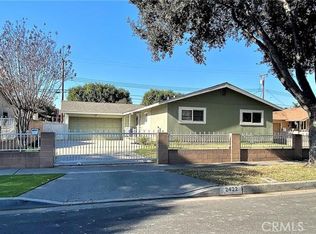
Beautifully Updated single-story detached home featuring 3 bedrooms and 2 full bathrooms in a desirable neighborhood and prime location. This open concept floor plan offers a Modern updated kitchen, brand new luxury vinyl plank flooring throughout, Central A/C- Heating ,whole house fan and dual pane windows for energy efficiency and natural light.
The spacious, extra-large driveway includes RV access with plenty of parking possibilities. Additional highlights include a brand new garage door, convenient pull-down attic access for extra storage, an outdoor Tuff Shed, and additional storage space for all your needs.
Front-loading washer and dryer, refrigerator, and stainless steel appliances, T.V. & sound bar, are all included in the sale. Complete with a newer water heater and located in a sweet neighborhood. Ideally located within walking distance to the scenic pond and walking trails at Carl Thornton Park, where residents enjoy ducks, geese, turtles, open green space, and peaceful outdoor recreation. Conveniently close to Centennial Park, the lakes and trails of Mile Square Regional Park, and the shopping, dining, and entertainment of South Coast Metro.
Sold for $1,035,000
Zillow last checked:
Listing updated:
Bought with:
Steve Ambuehl, DRE #01050358
Ricci Realty
Source: CRMLS,MLS#: OC26115297 Originating MLS: California Regional MLS
Originating MLS: California Regional MLSPrice history
| Date | Event | Price |
|---|---|---|
| 7/20/2026 | Sold | $1,035,000+4.6%$715/sqft |
Source:  CRMLS #OC26115297 Report a problem CRMLS #OC26115297 Report a problem | ||
| 6/8/2026 | Contingent | $989,500$684/sqft |
Source: CRMLS #OC26115297 Report a problem | ||
| 5/28/2026 | Listed for sale | $989,500+66.3%$684/sqft |
Source: CRMLS #OC26115297 Report a problem | ||
| 4/27/2020 | Sold | $595,000+14.6%$411/sqft |
Source:  CRMLS #PW20047611 Report a problem CRMLS #PW20047611 Report a problem | ||
| 10/28/2015 | Listing removed | $519,000$359/sqft |
Source: CENTURY 21 Award #PW15174159 Report a problem | ||
| 10/10/2015 | Price change | $519,000-2.1%$359/sqft |
Source: CENTURY 21 Award #PW15174159 Report a problem | ||
| 9/11/2015 | Price change | $530,000-2.8%$366/sqft |
Source: CENTURY 21 Award #PW15174159 Report a problem | ||
| 8/16/2015 | Price change | $545,000-2.7%$377/sqft |
Source: CENTURY 21 Award #PW15174159 Report a problem | ||
| 8/8/2015 | Listed for sale | $559,900+96.5%$387/sqft |
Source: CENTURY 21 Award #PW15174159 Report a problem | ||
| 2/23/2012 | Sold | $285,000$197/sqft |
Source: Public Record Report a problem | ||
| 12/24/2011 | Price change | $285,000-13.6%$197/sqft |
Source: Home Financing Inc #S675384 Report a problem | ||
| 10/1/2011 | Listed for sale | $329,900$228/sqft |
Source: Home Financing Inc #S675384 Report a problem | ||
Nearby homes

Get a cash offer in 3 minutes
Find out how much your home could sell for in as little as 3 minutes with a no-obligation cash offer.
Estimated market value
$1,035,700
