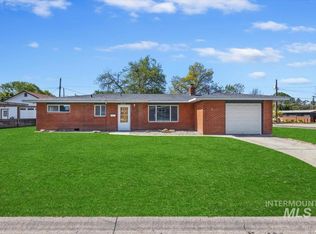
Featured on Season 2 of the Boise Boys, this Hillcrest head turner proves the best homes have a personality. Forget beige. Forget boring. This home has swagger. The giant locust tree frames the home beautifully, while the modern garage door, built in planter, & covered front patio complete one ridiculously good looking front elevation that causes any new passerby to immediately slow their roll and stare. Inside, walls of picture windows pour natural light into the home, hardwood floors run throughout, & the original stone fireplace with custom parquet wood detailing steals the show. The oversized primary suite delivers a spa worthy bath & giant closet, while Gucci tiger wallpaper & pink flamingo wallpaper make it crystal clear this home refuses to blend in. A whole house water filtration system makes every glass of water taste like pure liquid gold. Out back, an incredible landscaping makeover created the kind of yard you’ll actually use, complete with a pergola made for dinner parties, slow mornings, & late summer nights. There’s room for the RV in the front driveway, + a detached storage shed with serious flex space potential. Add electrical, a mini split, & you’ve got an incredible work from home office, art studio, gym, or creative space w/o giving up a room inside the house. If you’re looking for ordinary…keep scrolling. If you’re looking for unforgettable… WE FOUND THE ONE!
Sold
Price Unknown
2420 S Hayden Way, Boise, ID 83705
4beds
2baths
1,565sqft
Single Family Residence
Built in 1956
9,975 Square Feet Lot
$627,800 Zestimate®
$--/sqft
$2,672 Estimated rent
Home value
$627,800
$590,000 - $672,000
$2,672/mo
Zestimate® history
Owner options
List your home for rent
$2,672/mo
Rent Zestimate®
Find your next renter with Zillow Rental Manager. Plus, with online applications, you can quickly screen prospective tenants – for free.
$2,672/mo
Rent Zestimate®
Refinance and save
Refinancing to a lower rate could help reduce your monthly payments and save thousands over the life of the loan.
Explore your selling options
Work with a Zillow partner agent
Leverage their expertise and Zillow's premium Showcase listings to get your home seen by more buyers.
Get startedList with your own agent
Get your home in front of millions of buyers by listing it on Zillow.
Learn how to do itSell it yourself
Take full control of how buyers see your home on Zillow by listing For Sale by Owner (FSBO).
List your homeWhat's special
Modern garage doorBuilt in planterHardwood floors run throughoutCovered front patioOversized primary suiteSpa worthy bathGiant closet
Zillow last checked:
Listing updated:
Listed by:
T.j Pierce Main:208-297-5162,
Anthology
Bought with:
Jakki Braden
Element Group Realty LLC
Source: IMLS,MLS#: 98993345
Facts & features
Interior
Bedrooms & bathrooms
- Bedrooms: 4
- Bathrooms: 2
- Main level bathrooms: 2
- Main level bedrooms: 4
Primary bedroom
- Level: Main
Bedroom 2
- Level: Main
Bedroom 3
- Level: Main
Bedroom 4
- Level: Main
Family room
- Level: Main
Kitchen
- Level: Main
Living room
- Level: Main
Heating
- Forced Air, Natural Gas
Cooling
- Central Air
Appliances
- Included: Electric Water Heater, Dishwasher, Disposal, Oven/Range Built-In
Features
- Bath-Master, Bed-Master Main Level, Double Vanity, Walk-In Closet(s), Pantry, Number of Baths Main Level: 2
- Flooring: Hardwood, Tile
- Has basement: No
- Number of fireplaces: 1
- Fireplace features: One
Interior area
- Total structure area: 1,565
- Total interior livable area: 1,565 sqft
- Finished area above ground: 1,565
- Finished area below ground: 0
Property
Parking
- Total spaces: 1
- Parking features: Attached, Driveway
- Attached garage spaces: 1
- Has uncovered spaces: Yes
Features
- Levels: One
- Fencing: Full,Wood
Lot
- Size: 9,975 Square Feet
- Features: Standard Lot 6000-9999 SF, Sidewalks, Auto Sprinkler System, Full Sprinkler System
Details
- Parcel number: R1580700450
- Zoning: R-1C
Construction
Type & style
- Home type: SingleFamily
- Property subtype: Single Family Residence
Materials
- Frame
- Roof: Composition
Condition
- Year built: 1956
Utilities & green energy
- Water: Public
- Utilities for property: Sewer Connected
Community & HOA
Community
- Subdivision: Country Club Manor
Location
- Region: Boise
Financial & listing details
- Tax assessed value: $550,500
- Annual tax amount: $3,786
- Date on market: 7/9/2026
- Listing terms: Cash,Conventional,1031 Exchange,FHA,VA Loan
- Ownership: Fee Simple,Fractional Ownership: No
- Road surface type: Paved
Price history
Price history is unavailable.
Public tax history
| Year | Property taxes | Tax assessment |
|---|---|---|
| 2026 | $3,786 +9.5% | $550,500 +2.7% |
| 2025 | $3,457 -11% | $535,800 +5.9% |
| 2024 | $3,884 -11.4% | $506,000 -4.8% |
| 2023 | $4,382 +3.9% | $531,700 -15.7% |
| 2022 | $4,217 +14.1% | $630,400 +23.4% |
| 2021 | $3,695 +12.9% | $510,800 +24.2% |
| 2020 | $3,271 +7.5% | $411,200 +70.6% |
| 2019 | $3,043 +6.9% | $241,100 +20.3% |
| 2018 | $2,846 +7.2% | $200,400 +12.5% |
| 2017 | $2,654 | $178,100 +9.9% |
| 2016 | $2,654 | $162,100 +5.1% |
| 2015 | $2,654 +20.1% | $154,300 +50.1% |
| 2012 | $2,210 +8.9% | $102,800 -7.4% |
| 2011 | $2,030 -19% | $111,000 -24% |
| 2010 | $2,507 -6.3% | $146,100 -13.9% |
| 2009 | $2,675 +341.8% | $169,700 -7.5% |
| 2007 | $605 -13.2% | $183,500 +38.8% |
| 2006 | $697 +3.4% | $132,200 +17% |
| 2003 | $674 +20.7% | $113,000 +1.5% |
| 2002 | $558 +6.4% | $111,300 +18.2% |
| 2001 | $525 | $94,200 |
Find assessor info on the county website
Neighborhood: Hillcrest
Nearby homes
- $427,4003 bd1 ba1.1k sqft2502 S Hayden Way, Boise, ID 83705Off Market
- $--3 bd2 ba1.1k sqft4011 W Greenbrier Dr, Boise, ID 83705Sold
- $496,5003 bd2 ba1.6k sqft4005 W Greenbrier Dr, Boise, ID 83705Off Market
- $556,9004 bd2 ba2.2k sqft2505 S Inglewood Rd, Boise, ID 83705Off Market
- $466,2002 bd1 ba1.4k sqft2421 S Hayden Way, Boise, ID 83705Off Market
- $464,0003 bd2 ba1.1k sqft2417 S Hayden Way, Boise, ID 83705Off Market
- $460,4004 bd1 ba1.4k sqft2508 S Hayden Way, Boise, ID 83705Off Market
- $686,8003 bd3 ba1.7k sqft4101 W Greenbrier Dr, Boise, ID 83705Off Market
Nearby schools
GreatSchools rating
No schools nearby
We couldn't find any schools near this home.
Schools provided by the listing agent
- Elementary: Owyhee
- Middle: South (Boise)
- High: Borah
- District: Boise School District #1
Source: IMLS. This data may not be complete. We recommend contacting the local school district to confirm school assignments for this home.
Get a cash offer in 3 minutes
Find out how much your home could sell for in as little as 3 minutes with a no-obligation cash offer.
Estimated market value
$627,800
Get a cash offer in 3 minutes
Find out how much your home could sell for in as little as 3 minutes with a no-obligation cash offer.
Estimated market value
$627,800
- Idaho
- Ada County
- Boise
- 83705
- Hillcrest
- 2420 S Hayden Way
