Skip main navigation
Off market
  • $322,300

    2420 SW 12th St, Lincoln, NE 68522

    4beds
    1,652sqft
    Single Family Residence
    Built in 2003
    6,098.4 Square Feet Lot
    $322,300 Zestimate®
    $195/sqft
    $1,989 Estimated rent

    Home value

    $322,300

    $306,000 - $338,000

    $1,989/mo

    Zestimate® history
    Loading
    Loading...

    Owner options

    List your home for rent

    $1,989/mo

    Rent Zestimate®

    Find your next renter with Zillow Rental Manager. Plus, with online applications, you can quickly screen prospective tenants – for free.

    Learn more

    $1,989/mo

    Rent Zestimate®

    Refinance and save

    $2,113/mo

    Est. payment

    Refinancing to a lower rate could help reduce your monthly payments and save thousands over the life of the loan.

    See today's rates

    $2,113/mo

    Est. payment

    Explore your selling options

    Work with a Zillow partner agent

    Leverage their expertise and Zillow's premium Showcase listings to get your home seen by more buyers.

    Get started

    List with your own agent

    Get your home in front of millions of buyers by listing it on Zillow.

    Learn how to do it

    Sell it yourself

    Take full control of how buyers see your home on Zillow by listing For Sale by Owner (FSBO).

    List your home

    What's special

    Open concept floor planSpacious walk in closetGreat location for schoolsBeautiful sliding glass doorAmple space in livingNew luxury vinyl tileLarge rec room

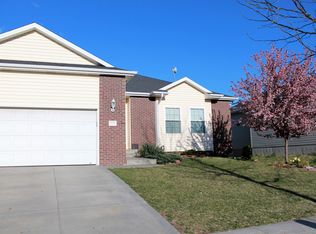
    Well built walkout ranch with 1652 sq ft of finish in inviting neighborhood. Open concept floor plan with ample space in living, dining, and kitchen. Beautiful sliding glass door from dining to the deck for grilling and star gazing. New luxury vinyl tile for attractive and easy care flooring. Custom Hunter Douglas window shades. Three bedrooms on main floor, fourth generous sized one w spacious walk in closet in the basement. Two great bathrooms, one up w extra pocket door to primary bedroom and one down, both with tubs and showers. Large rec room is ready for anything and has door to patio and fenced back yard. Special attention has been paid to landscape plantings w Master Gardener assistance, including underground sprinklers. Insulated attached two car garage. Great location for schools, grocery, Hwy 77 enroute to downtown, UNL, I-80, easy to get anywhere. Great neighbors!

    This property is off market, which means it's not currently listed for sale or rent on Zillow. This may be different from what's available on other websites or public sources.
    Zillow last checked:

    Listing updated:

    Listed by:

    Susan Ferris 402-730-4669,

    REMAX Concepts,

    Jenna Ferris 402-802-1156,

    REMAX Concepts

    Bought with:

    Charli Hartshorn, 20150720

    REMAX Concepts

    Source: GPRMLS,MLS#: 22311159MLS Logo

    Facts & features

    Interior

    Bedrooms & bathrooms
    • Bedrooms: 4
    • Bathrooms: 2
    • Full bathrooms: 1
    • Partial bathrooms: 1
    • Main level bathrooms: 1
    Primary bedroom
    • Features: Wall/Wall Carpeting
    • Level: Main
    • Area: 154
    • Dimensions: 14 x 11
    Bedroom 2
    • Features: Wall/Wall Carpeting
    • Level: Main
    • Area: 90
    • Dimensions: 10 x 9
    Bedroom 3
    • Features: Wall/Wall Carpeting
    • Level: Main
    • Area: 90
    • Dimensions: 10 x 9
    Bedroom 4
    • Features: Wall/Wall Carpeting
    • Level: Basement
    • Area: 182
    • Dimensions: 14 x 13
    Kitchen
    • Features: Luxury Vinyl Plank
    • Level: Main
    • Area: 99
    • Dimensions: 11 x 9
    Basement
    • Area: 1052
    Heating
    • Natural Gas, Forced Air
    Cooling
    • Central Air
    Appliances
    • Included: Range, Refrigerator, Dishwasher, Disposal, Microwave
    • Laundry: Vinyl Floor
    Features
    • Ceiling Fan(s)
    • Flooring: Vinyl, Carpet, Luxury Vinyl, Plank
    • Basement: Walk-Out Access,Finished
    • Has fireplace: No
    Interior area
    • Total structure area: 1,652
    • Total interior livable area: 1,652 sqft
    • Finished area above ground: 1,052
    • Finished area below ground: 600

    Property

    Parking
    • Total spaces: 2
    • Parking features: Attached
    • Attached garage spaces: 2
    Features
    • Patio & porch: Patio, Deck
    • Exterior features: Sprinkler System, Drain Tile
    • Fencing: Wood
    Lot
    • Size: 6,098 sqft
    • Dimensions: 60 x 100
    • Features: Up to 1/4 Acre., City Lot, Subdivided, Sloped, Paved
    Details
    • Parcel number: 634302012000

    Construction

    Type & style
    • Home type: SingleFamily
    • Architectural style: Ranch,Traditional
    • Property subtype: Single Family Residence
    Materials
    • Vinyl Siding
    • Foundation: Concrete Perimeter
    • Roof: Composition
    Condition
    • Not New and NOT a Model
    • New construction: No
    • Year built: 2003

    Utilities & green energy

    • Sewer: Public Sewer
    • Water: Public
    • Utilities for property: Electricity Available, Natural Gas Available, Water Available, Sewer Available, Phone Available, Fiber Optic, Cable Available

    Community & neighborhood

    Location
    • Region: Lincoln
    • Subdivision: Old Mill Village

    HOA & financial

    HOA
    • Has HOA: Yes
    • HOA fee: $40 annually
    • Association name: Old Mill HOA

    Other

    Other facts
    • Listing terms: Private Financing Available,VA Loan,FHA,Conventional,Cash
    • Ownership: Fee Simple
    • Road surface type: Paved

    Price history

    DateEventPrice
    6/23/2023Sold$290,500+9.6%$176/sqft
    Source: GPRMLS #22311159 Report a problem
    5/27/2023Pending sale$265,000$160/sqft
    Source: GPRMLS #22311159 Report a problem
    5/25/2023Listed for sale$265,000+113.7%$160/sqft
    Source: GPRMLS #22311159 Report a problem
    4/8/2004Sold$124,000-4.6%$75/sqft
    Source: Public Record Report a problem
    10/21/2003Sold$130,000+465.2%$79/sqft
    Source: Public Record Report a problem
    7/14/2003Sold$23,000$14/sqft
    Source: Public Record Report a problem

    Public tax history

    YearProperty taxesTax assessment
    2025$3,594 +8%$279,700 +16.2%
    2024$3,327 -17.5%$240,700
    2023$4,034 +7.7%$240,700 +27.8%
    2022$3,746 -0.2%$188,400
    2021$3,755 +120.7%$188,400 +0.2%
    2020$1,701 -55.1%$188,100
    2019$3,790 +12.6%$188,100 +12.1%
    2018$3,366 $167,800
    2017-- $167,800 +16.9%
    2016-- $143,500
    2015-- $143,500 -1.4%
    2014-- $145,600
    2013-- $145,600
    2012-- $145,600 +3.6%
    2011-- $140,500
    2010-- $140,500
    2009-- $140,500 -2.2%
    2008-- $143,631
    2007-- $143,631
    2006-- $143,631
    2005$2,635 +2980.3%--
    2004$86 --
    2003$86 --

    Find assessor info on the county website

    Neighborhood: West A

    Nearby schools

    GreatSchools rating
    Schools provided by the listing agent
    • Elementary: Roper
    • Middle: Park
    • High: Northwest
    • District: Lincoln Public Schools

    Source: GPRMLS. This data may not be complete. We recommend contacting the local school district to confirm school assignments for this home.

    Get pre-qualified for a loan
    At Zillow Home Loans, we can pre-qualify you in as little as 5 minutes with no impact to your credit score.

    An equal housing lender. NMLS #10287.

    Sell for more on Zillow
    Get a Zillow Showcase℠ listing at no additional cost and you could sell for .
    $322,300
    2% more
    +$6,446
    With Zillow Showcase(estimated)
    $328,746