Skip main navigation
Sold
  • $635,000

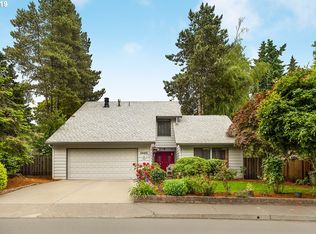
    2420 SW 172nd Ct, Beaverton, OR 97003

    4beds
    1,704sqft
    Residential, Single Family Residence
    Built in 1976
    0.28 Acres Lot
    $639,200 Zestimate®
    $373/sqft
    $2,613 Estimated rent

    Home value

    $639,200

    $607,000 - $678,000

    $2,613/mo

    Zestimate® history
    Loading
    Loading...

    Owner options

    List your home for rent

    $2,613/mo

    Rent Zestimate®

    Find your next renter with Zillow Rental Manager. Plus, with online applications, you can quickly screen prospective tenants – for free.

    Learn more

    $2,613/mo

    Rent Zestimate®

    Refinance and save

    $3,864/mo

    Est. payment

    Refinancing to a lower rate could help reduce your monthly payments and save thousands over the life of the loan.

    See today's rates

    $3,864/mo

    Est. payment

    Explore your selling options

    Work with a Zillow partner agent

    Leverage their expertise and Zillow's premium Showcase listings to get your home seen by more buyers.

    Get started

    List with your own agent

    Get your home in front of millions of buyers by listing it on Zillow.

    Learn how to do it

    Sell it yourself

    Take full control of how buyers see your home on Zillow by listing For Sale by Owner (FSBO).

    List your home

    What's special

    Absolutely stunning one-level home with a true mid-century vibe—this one is a must-see. Situated on .28 acres in a highly desirable location, this 4-bedroom, 2-bath home is filled with natural light and offers seamless indoor-outdoor living.The inviting family room features a cozy wood-burning fireplace, and both the family and living rooms showcase oversized 8-foot sliding doors that open wide to the patio and backyard—perfect for entertaining or simply enjoying the view. Recent updates include a new 30-year roof and a beautifully built pergola that extends your living space outdoors.The kitchen offers stainless steel appliances, including a new microwave and new dishwasher, along with a new sink and updated hardware throughout the home for a fresh, modern feel. There’s also a dedicated laundry/utility room for added convenience.The private backyard is a standout, complete with mature landscaping, a spacious patio, a large pergola, and a pollinator-friendly garden that adds color and charm throughout the seasons.All of this just minutes from Nike, shopping, dining, and nearby walking trails—offering the perfect balance of comfort, style, and location.

    Zillow last checked:

    Listing updated:

    Listed by:

    Janae Olsen 503-547-3683,

    Premiere Property Group, LLC,

    Tim Armstrong 503-547-4466,

    Premiere Property Group, LLC

    Bought with:

    Jesse Gantt, 201242563

    Redfin

    Source: RMLS (OR),MLS#: 317538845MLS Logo

    Facts & features

    Interior

    Bedrooms & bathrooms
    • Bedrooms: 4
    • Bathrooms: 2
    • Full bathrooms: 2
    • Main level bathrooms: 2
    Primary bedroom
    • Features: Builtin Features, Sliding Doors, Ensuite, Walkin Shower, Wallto Wall Carpet
    • Level: Main
    • Area: 221
    • Dimensions: 17 x 13
    Bedroom 2
    • Features: Wallto Wall Carpet
    • Level: Main
    • Area: 165
    • Dimensions: 15 x 11
    Bedroom 3
    • Features: Wallto Wall Carpet
    • Level: Main
    • Area: 154
    • Dimensions: 14 x 11
    Bedroom 4
    • Level: Main
    • Area: 132
    • Dimensions: 12 x 11
    Dining room
    • Level: Main
    • Area: 90
    • Dimensions: 10 x 9
    Family room
    • Features: Builtin Features, Fireplace, Patio, Sliding Doors, Wallto Wall Carpet
    • Level: Main
    • Area: 242
    • Dimensions: 22 x 11
    Kitchen
    • Features: Gas Appliances, Microwave, Free Standing Range, Free Standing Refrigerator
    • Level: Main
    • Area: 140
    • Width: 10
    Living room
    • Features: Patio, Sliding Doors, Wallto Wall Carpet
    • Level: Main
    • Area: 221
    • Dimensions: 17 x 13
    Heating
    • Forced Air, Fireplace(s)
    Cooling
    • Central Air
    Appliances
    • Included: Dishwasher, Free-Standing Refrigerator, Gas Appliances, Microwave, Plumbed For Ice Maker, Stainless Steel Appliance(s), Washer/Dryer, Free-Standing Range, Tank Water Heater
    Features
    • Built-in Features, Walkin Shower
    • Flooring: Wall to Wall Carpet
    • Doors: Sliding Doors
    • Basement: Crawl Space
    • Number of fireplaces: 1
    • Fireplace features: Wood Burning
    Interior area
    • Total structure area: 1,704
    • Total interior livable area: 1,704 sqft

    Property

    Parking
    • Total spaces: 2
    • Parking features: Driveway, On Street, Garage Door Opener, Attached
    • Attached garage spaces: 2
    • Has uncovered spaces: Yes
    Accessibility
    • Accessibility features: Garage On Main, Main Floor Bedroom Bath, Accessibility
    Features
    • Levels: One
    • Stories: 1
    • Patio & porch: Covered Patio, Patio
    • Exterior features: Yard
    • Fencing: Fenced
    Lot
    • Size: 0.28 Acres
    • Features: Cul-De-Sac, Level, SqFt 10000 to 14999
    Details
    • Additional structures: ToolShed
    • Parcel number: R42769

    Construction

    Type & style
    • Home type: SingleFamily
    • Property subtype: Residential, Single Family Residence
    Materials
    • Wood Siding
    • Foundation: Concrete Perimeter
    • Roof: Composition
    Condition
    • Resale
    • New construction: No
    • Year built: 1976

    Utilities & green energy

    • Gas: Gas
    • Sewer: Public Sewer
    • Water: Public

    Community & neighborhood

    Location
    • Region: Beaverton

    Other

    Other facts
    • Listing terms: Cash,Conventional,FHA,VA Loan
    • Road surface type: Concrete, Paved

    Price history

    DateEventPrice
    3/25/2026Sold$635,000+1.6%$373/sqft
    Source: RMLS (OR) #317538845 Report a problem
    3/4/2026Pending sale$625,000$367/sqft
    Source: RMLS (OR) #317538845 Report a problem
    3/1/2026Listed for sale$625,000+8.7%$367/sqft
    Source: RMLS (OR) #317538845 Report a problem
    10/13/2021Sold$575,000+2.9%$337/sqft
    Source: RMLS (OR) #21042493 Report a problem
    9/20/2021Pending sale$559,000$328/sqft
    Source: RMLS (OR) #21042493 Report a problem
    9/18/2021Listed for sale$559,000$328/sqft
    Source: RMLS (OR) #21042493 Report a problem
    9/14/2021Pending sale$559,000$328/sqft
    Source: RMLS (OR) #21042493 Report a problem
    9/13/2021Listed for sale$559,000+9.6%$328/sqft
    Source: RMLS (OR) #21042493 Report a problem
    10/30/2020Sold$510,000+5.2%$299/sqft
    Source: RMLS (OR) #20663694 Report a problem
    10/5/2020Pending sale$485,000$285/sqft
    Source: Wise Move Real Estate #20663694 Report a problem
    10/1/2020Listed for sale$485,000$285/sqft
    Source: Wise Move Real Estate #20663694 Report a problem

    Public tax history

    Tax history is unavailable.

    Neighborhood: Aloha

    Nearby schools

    GreatSchools rating
    Schools provided by the listing agent
    • Elementary: Beaver Acres
    • Middle: Meadow Park
    • High: Aloha

    Source: RMLS (OR). This data may not be complete. We recommend contacting the local school district to confirm school assignments for this home.

    Get a cash offer in 3 minutes
    Find out how much your home could sell for in as little as 3 minutes with a no-obligation cash offer.
    Estimated market value
    $639,200
    Get a cash offer in 3 minutes
    Find out how much your home could sell for in as little as 3 minutes with a no-obligation cash offer.
    Estimated market value
    $639,200