A Modern Country Retreat! Peaceful, Private, and Perfectly Placed! Welcome to your own slice of Idaho paradise with wide open space, thoughtful design, and modern comfort just minutes from town. Built brand new in 2024, this home was designed with intention, quality, and long-term comfort in mind. Step inside to a bright, open layout accented by beautiful tile flooring throughout, offering both timeless style and everyday durability. The interior feels calm and inviting thanks to fully insulated interior walls, creating excellent sound separation between rooms. The kitchen is both modern and functional, featuring a Wi-Fi connected oven and range, allowing you to preheat, monitor, or adjust meals from anywhere. It’s a subtle luxury that makes daily life more convenient and entertaining effortless. The home features upgraded insulation & 9' ceilings with R-49 in the attic, R-30 above the back patio and R-25 in the exterior walls, helping maintain consistent indoor temperatures year-round while keeping energy costs in check. Outside, the property truly delivers on the promise of country living. 16x16 shed/shop & set in a quiet, open area, you’ll find a large fenced pasture, barn, garden area, chicken coop, and RV parking. Ready for horses, cattle, goats, sheep, or a fully self sustained lifestyle!
Sold
Price Unknown
2420 SW Buckey Dr, Mountain Home, ID 83647
3beds
2baths
1,296sqft
Single Family Residence
Built in 2024
4.74 Acres Lot
$484,600 Zestimate®
$--/sqft
$2,144 Estimated rent
Home value
$484,600
Estimated sales range
Not available
$2,144/mo
Zestimate® history
Owner options
List your home for rent
$2,144/mo
Rent Zestimate®
Find your next renter with Zillow Rental Manager. Plus, with online applications, you can quickly screen prospective tenants – for free.
$2,144/mo
Rent Zestimate®
Refinance and save
Refinancing to a lower rate could help reduce your monthly payments and save thousands over the life of the loan.
Explore your selling options
Work with a Zillow partner agent
Leverage their expertise and Zillow's premium Showcase listings to get your home seen by more buyers.
Get startedList with your own agent
Get your home in front of millions of buyers by listing it on Zillow.
Learn how to do itSell it yourself
Take full control of how buyers see your home on Zillow by listing For Sale by Owner (FSBO).
List your homeWhat's special
Rv parkingChicken coopBright open layoutGarden areaLarge fenced pastureFully insulated interior wallsQuiet open area
Zillow last checked:
Listing updated:
Listed by:
Robbie Nicolosi 208-350-9162,
ERA West Wind Mtn. Home
Bought with:
Cristi Mcmahan
RE/MAX Executives
Source: IMLS,MLS#: 98974057
Facts & features
Interior
Bedrooms & bathrooms
- Bedrooms: 3
- Bathrooms: 2
- Main level bathrooms: 2
- Main level bedrooms: 3
Primary bedroom
- Level: Main
Bedroom 2
- Level: Main
Bedroom 3
- Level: Main
Heating
- Electric, Forced Air
Cooling
- Central Air
Appliances
- Included: Electric Water Heater, Microwave, Oven/Range Freestanding, Refrigerator
Features
- Bed-Master Main Level, Pantry, Granite Counters, Number of Baths Main Level: 2
- Flooring: Tile
- Has basement: No
- Has fireplace: No
Interior area
- Total structure area: 1,296
- Total interior livable area: 1,296 sqft
- Finished area above ground: 1,296
- Finished area below ground: 0
Property
Parking
- Total spaces: 1
- Parking features: Carport, RV Access/Parking
- Carport spaces: 1
Features
- Levels: One
- Fencing: Partial,Fence/Livestock
Lot
- Size: 4.74 Acres
- Dimensions: 847 x 244
- Features: 1 - 4.99 AC, Garden, Horses, Chickens, Cul-De-Sac
Details
- Additional structures: Barn(s)
- Parcel number: RP00046003003AA
- Horses can be raised: Yes
Construction
Type & style
- Home type: SingleFamily
- Property subtype: Single Family Residence
Materials
- Frame, Wood Siding
- Foundation: Slab
- Roof: Composition
Condition
- Year built: 2024
Utilities & green energy
- Sewer: Septic Tank
- Water: Well
Community & HOA
Community
- Subdivision: Mendi Bistie Su
Location
- Region: Mountain Home
Financial & listing details
- Tax assessed value: $50,170
- Annual tax amount: $282
- Date on market: 2/7/2026
- Listing terms: Cash,Conventional,FHA,USDA Loan,VA Loan
- Ownership: Fee Simple
Price history
Price history is unavailable.
Public tax history
| Year | Property taxes | Tax assessment |
|---|---|---|
| 2025 | $303 +12.1% | $50,170 -4.3% |
| 2024 | $271 -1.7% | $52,432 |
| 2023 | $275 -4.3% | $52,432 -32.8% |
| 2022 | $288 -29.9% | $77,990 +140.9% |
| 2021 | $411 -16.1% | $32,376 -26.6% |
| 2020 | $489 -1.5% | $44,105 |
| 2019 | $496 -4.3% | $44,105 +7.5% |
| 2017 | $519 +0.3% | $41,045 +1.5% |
| 2016 | $517 | $40,446 |
| 2015 | $517 -11.6% | -- |
| 2012 | $585 | $54,092 |
| 2011 | -- | -- |
| 2010 | -- | -- |
Find assessor info on the county website
Neighborhood: 83647
Nearby homes
- $620,2004 bd2 ba2.2k sqft2358 SW Buckey Dr, Mountain Home, ID 83647Off Market
- $606,0003 bd4 ba2.1k sqft2540 SW Churella Dr, Mountain Home, ID 83647Off Market
- $462,9003 bd1 ba1.5k sqft2485 Highway 51, Mountain Home, ID 83647Off Market
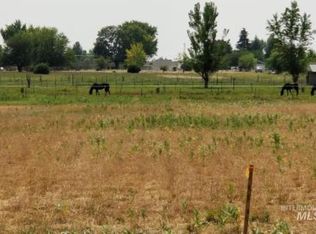
- $--4.74 acresSW Buckey Dr, Mountain Home, ID 83647Off Market
- $--4 bd2 ba2k sqft2451 SW Churella Dr, Mountain Home, ID 83647Sold
- $539,2004 bd2 ba1.7k sqft2475 SW Buckey Dr, Mountain Home, ID 83647Off Market
- $563,2003 bd2 ba1.7k sqft2363 SW Buckey Dr, Mountain Home, ID 83647Off Market
- $433,8003 bd2 ba1.1k sqft2533 SW Churella Dr, Mountain Home, ID 83647Off Market
Nearby schools
GreatSchools rating
- 4/10West Elementary SchoolGrades: PK-4Distance: 2 mi
- NAMountain Home Junior High SchoolGrades: 7-8Distance: 2.5 mi
- 4/10Mountain Home Sr High SchoolGrades: 9-12Distance: 2.5 mi
Schools provided by the listing agent
- Elementary: West - Mtn Home
- Middle: Mtn Home
- High: Mountain Home
- District: Mountain Home School District #193
Source: IMLS. This data may not be complete. We recommend contacting the local school district to confirm school assignments for this home.
- Idaho
- Elmore County
- Mountain Home
- 83647
- 2420 SW Buckey Dr
