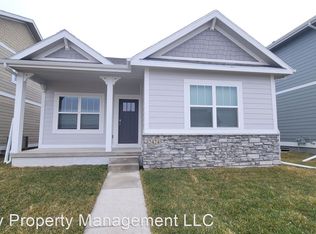
*MOVE-IN READY* D.R. Horton, America's Builder, presents the Elbert plan. This two-story home boasts 2,035 sq ft of finished living space with 4 bedrooms and 2.5 baths, in an open-concept layout. Exclusive to The Estates at Prairie Trail, this floor plan offers solid surface flooring throughout the main level for easy maintenance. A lovely great room, which features a cozy, electric fireplace, greets you upon entering the home, as well as a dining area that offers lots of space. The gorgeous kitchen features quartz countertops, a large kitchen island and a handy pantry. Upstairs, you will find the incredible main bedroom, which features a stunning ensuite bathroom and walk-in closet. Also upstairs, you'll find the remaining 3 bedrooms, as well as a laundry room and full bathroom. All D.R. Horton Iowa homes include our America's Smart Home? Technology and comes with an industry-leading suite of smart home products. Video doorbell, garage door control, lighting, door lock, thermostat, and voice - all controlled through one convenient app! Also included are DEAKO® decorative plug-n-play light switches. These can easily be upgraded to smart switches, dimmer switches or motion switches with no wiring needed to give you the freedom to personalize your lighting for your lifestyle. This home is currently under construction. Photos may be similar but not necessarily of subject property, including interior and exterior colors, finishes and appliances.
This property is off market, which means it's not currently listed for sale or rent on Zillow. This may be different from what's available on other websites or public sources.