Skip main navigation
Closed
  • $315,000

    2420 Satellite Dr, Joliet, IL 60431

    3beds
    1,334sqft
    Single Family Residence
    Built in 1972
    0.29 Acres Lot
    $329,500 Zestimate®
    $236/sqft
    $2,549 Estimated rent

    Home value

    $329,500

    $303,000 - $359,000

    $2,549/mo

    Zestimate® history
    Loading
    Loading...

    Owner options

    List your home for rent

    $2,549/mo

    Rent Zestimate®

    Find your next renter with Zillow Rental Manager. Plus, with online applications, you can quickly screen prospective tenants – for free.

    Learn more

    $2,549/mo

    Rent Zestimate®

    Refinance and save

    $2,271/mo

    Est. payment

    Refinancing to a lower rate could help reduce your monthly payments and save thousands over the life of the loan.

    See today's rates

    $2,271/mo

    Est. payment

    Explore your selling options

    Work with a Zillow partner agent

    Leverage their expertise and Zillow's premium Showcase listings to get your home seen by more buyers.

    Get started

    List with your own agent

    Get your home in front of millions of buyers by listing it on Zillow.

    Learn how to do it

    Sell it yourself

    Take full control of how buyers see your home on Zillow by listing For Sale by Owner (FSBO).

    List your home

    What's special

    Modern finishesFully fenced backyardUpdated kitchenRenovated bathroomCharming front deckStainless steel appliancesDouble vanity
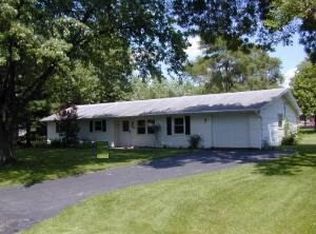
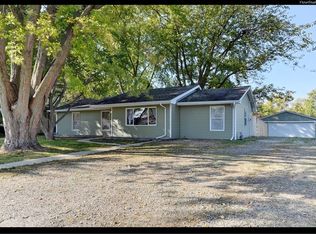
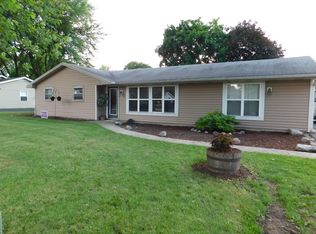
    Welcome to 2420 Satellite Drive - A Stylish and Updated Ranch in Plainfield District 202! This beautifully updated 3-bedroom, 1-bath home offers modern comfort, thoughtful upgrades, and exceptional value in a prime Joliet location within the highly sought-after Plainfield District 202 schools. Step inside to luxury vinyl plank flooring throughout and a vaulted living room ceiling that adds an airy, open feel. The updated kitchen boasts stainless steel appliances and modern finishes, seamlessly blending function and style. The renovated bathroom features a double vanity for added convenience. Cozy up by the fireplace or entertain guests on the stamped concrete patio, with a fully fenced backyard perfect for relaxation and play. The home also includes a charming front deck and a spacious 2.5-car garage offering ample storage and parking. Conveniently located near parks, shopping, dining, and major expressways, this home combines comfort, function, and accessibility. Don't miss the opportunity to make this move-in-ready gem your own!

    Zillow last checked:

    Listing updated:

    Listed by:

    Dean Bisconti 630-205-5701,

    RE/MAX Professionals Select

    Bought with:

    Malcolm Jackson

    Chicagoland Brokers Inc.

    Source: MRED as distributed by MLS GRID,MLS#: 12366155MLS Logo

    Facts & features

    Interior

    Bedrooms & bathrooms
    • Bedrooms: 3
    • Bathrooms: 1
    • Full bathrooms: 1
    Rooms
    • Room types: No additional rooms
    Primary bedroom
    • Features: Flooring (Vinyl)
    • Level: Main
    • Area: 132 Square Feet
    • Dimensions: 12X11
    Bedroom 2
    • Features: Flooring (Vinyl)
    • Level: Main
    • Area: 132 Square Feet
    • Dimensions: 12X11
    Bedroom 3
    • Features: Flooring (Vinyl)
    • Level: Main
    • Area: 132 Square Feet
    • Dimensions: 12X11
    Kitchen
    • Features: Kitchen (Eating Area-Table Space), Flooring (Vinyl)
    • Level: Main
    • Area: 162 Square Feet
    • Dimensions: 18X9
    Laundry
    • Features: Flooring (Vinyl)
    • Level: Main
    • Area: 77 Square Feet
    • Dimensions: 11X7
    Living room
    • Features: Flooring (Vinyl)
    • Level: Main
    • Area: 486 Square Feet
    • Dimensions: 27X18
    Heating
    • Natural Gas
    Cooling
    • Central Air
    Appliances
    • Included: Range, Microwave, Dishwasher, Refrigerator
    • Laundry: Gas Dryer Hookup
    Features
    • Cathedral Ceiling(s)
    • Basement: None
    • Attic: Unfinished
    • Number of fireplaces: 1
    • Fireplace features: Living Room
    Interior area
    • Total structure area: 1,334
    • Total interior livable area: 1,334 sqft

    Property

    Parking
    • Total spaces: 2.5
    • Parking features: Asphalt, Garage Door Opener, On Site, Detached, Garage
    • Garage spaces: 2.5
    • Has uncovered spaces: Yes
    Accessibility
    • Accessibility features: No Disability Access
    Features
    • Stories: 1
    • Patio & porch: Patio, Porch
    • Fencing: Fenced
    Lot
    • Size: 0.29 Acres
    • Dimensions: 86X145
    Details
    • Parcel number: 0603264070050000
    • Special conditions: None
    • Other equipment: Ceiling Fan(s), Fan-Whole House

    Construction

    Type & style
    • Home type: SingleFamily
    • Architectural style: Ranch
    • Property subtype: Single Family Residence
    Materials
    • Vinyl Siding
    • Roof: Asphalt
    Condition
    • New construction: No
    • Year built: 1972

    Utilities & green energy

    • Electric: 150 Amp Service
    • Water: Shared Well

    Community & HOA

    Community
    • Features: Park
    HOA
    • Services included: None
    Location
    • Region: Joliet

    Financial & listing details

    • Price per square foot: $236/sqft
    • Tax assessed value: $230,442
    • Annual tax amount: $4,553
    • Date on market: 5/15/2025
    • Listing terms: FHA
    • Ownership: Fee Simple

    Price history

    DateEventPrice
    6/26/2025Sold$315,000+1.6%$236/sqft
    Source: MRED as distributed by MLS GRID #12366155 Report a problem
    5/23/2025Contingent$309,900$232/sqft
    Source: MRED as distributed by MLS GRID #12366155 Report a problem
    5/15/2025Listed for sale$309,900+82.3%$232/sqft
    Source: MRED as distributed by MLS GRID #12366155 Report a problem
    7/6/2007Sold$170,000+68.3%$127/sqft
    Source: MRED as distributed by MLS GRID #06483869 Report a problem
    10/4/1996Sold$101,000$76/sqft
    Source: Public Record Report a problem

    Public tax history

    YearProperty taxesTax assessment
    2024$4,768 +4.7%$76,814 +10.7%
    2023$4,553 +5.7%$69,377 +11.3%
    2022$4,308 +6.2%$62,310 +7%
    2021$4,056 +1.5%$58,234 +2.9%
    2020$3,995 +3.9%$56,582 +4.9%
    2019$3,846 +5%$53,914 +6.4%
    2018$3,662 +3.5%$50,655 +5.2%
    2017$3,540 +2.8%$48,138 +4.9%
    2016$3,444 +6.5%$45,911 +6.7%
    2015$3,235 $43,008 +3.7%
    2014$3,235 +1.3%$41,489
    2013$3,195 -12.9%$41,489 -16.1%
    2012$3,667 +7.9%$49,473 -1.4%
    2011$3,399 +3.8%$50,185 -3.1%
    2010$3,276 +1.1%$51,777 -4%
    2009$3,242 +0.5%$53,934
    2008$3,225 $53,934 +15.8%
    2007-- $46,590 +12.7%
    2006$2,424 +5.4%$41,356 +3.4%
    2005$2,299 +3.4%$39,984 +5.2%
    2004$2,224 +1.9%$37,993 +5%
    2003$2,181 +2.6%$36,191 +5%
    2002$2,125 +4.7%$34,479 +3.7%
    2001$2,030 +2.4%$33,252
    2000$1,983 $33,252
    Find assessor info on the county website

    Neighborhood: Crystal Lawns

    Nearby schools

    GreatSchools rating
    Schools provided by the listing agent
    • Elementary: Grand Prairie Elementary School
    • Middle: Timber Ridge Middle School
    • High: Plainfield Central High School
    • District: 202

    Source: MRED as distributed by MLS GRID. This data may not be complete. We recommend contacting the local school district to confirm school assignments for this home.

    Get a cash offer in 3 minutes
    Find out how much your home could sell for in as little as 3 minutes with a no-obligation cash offer.
    Estimated market value
    $329,500
    Get a cash offer in 3 minutes
    Find out how much your home could sell for in as little as 3 minutes with a no-obligation cash offer.
    Estimated market value
    $329,500