Live on your very own private retreat! Take the gated driveway up to this custom one of a kind homestead and marvel at the 3.58 acres of wooded views surrounding you. Raised ranch home w/ large rooms & fabulous layout. Gorgeous views from every room. Featuring a Vaulted beamed ceiling, 2 stone fireplaces, newer roof(2020), Tile flooring throughout, updated bathrooms, new water heater, new plumbing fixtures, new stove, new dishwasher and new screens. Expansive Deck on entire Southside of home all Overlooking a forest of mature trees. Walkout lower family room w/ 4th bedroom & 3rd bathroom. Multiple outbuildings with 2x6 construction on the property with the 2nd bldg asset being a rare find. The pole barn features a 16x16 garage door that opens to 30x40 w/ a 12" slab & 3 stories complete with an add'l 20x40 storage on the back of pole barn, the workshop boasts its own DTE meters (gas & electric) & billing address. 2 offices on 3rd floor. 3 phase power plus 200amp panel & HVAC- heat, water & A/C. Great for a business owner or the ultimate garage/man cave. Very PRIVATE & Secured. All in the Heart of Milford. Enjoy everything that downtown has to offer. Close to everything. Natures paradise. Do not miss out, schedule your showing today!
For sale
$565,000
2420 Shagbark, Milford, MI 48380
4beds
2,422sqft
Single Family Residence
Built in 1974
3.58 Acres Lot
$551,400 Zestimate®
$233/sqft
$-- HOA
What's special
- 6 days
- 917
- 104
Zillow last checked:
Listing updated:
Listed by:
Chad Kanyo 810-227-4600,
RE/MAX Platinum 810-227-4600,
Renee D DeKroub 517-404-4270,
RE/MAX Platinum
Source: Realcomp II,MLS#: 20261066785
Facts & features
Interior
Bedrooms & bathrooms
- Bedrooms: 4
- Bathrooms: 3
- Full bathrooms: 3
Primary bedroom
- Level: Entry
- Area: 156
- Dimensions: 13 X 12
Bedroom
- Level: Entry
- Area: 120
- Dimensions: 12 X 10
Bedroom
- Level: Entry
- Area: 120
- Dimensions: 12 X 10
Bedroom
- Level: Basement
- Area: 144
- Dimensions: 12 X 12
Primary bathroom
- Level: Entry
- Area: 70
- Dimensions: 10 X 7
Other
- Level: Entry
- Area: 80
- Dimensions: 8 X 10
Other
- Level: Basement
- Area: 72
- Dimensions: 12 X 6
Dining room
- Level: Entry
- Area: 150
- Dimensions: 15 X 10
Family room
- Level: Basement
- Area: 260
- Dimensions: 20 X 13
Great room
- Level: Entry
- Area: 580
- Dimensions: 29 X 20
Kitchen
- Level: Entry
- Area: 130
- Dimensions: 13 X 10
Laundry
- Level: Basement
- Area: 72
- Dimensions: 12 X 6
Heating
- Forced Air, Natural Gas
Cooling
- Attic Fan, Ceiling Fans, Central Air
Appliances
- Included: Dishwasher, Disposal, Dryer, Free Standing Gas Range, Free Standing Refrigerator, Microwave, Washer, Water Softener Owned
- Laundry: Laundry Room
Features
- High Speed Internet, Programmable Thermostat
- Basement: Unfinished,Walk Out Access
- Has fireplace: Yes
- Fireplace features: Family Room, Great Room
Interior area
- Total interior livable area: 2,422 sqft
- Finished area above ground: 2,422
Video & virtual tour
Property
Parking
- Total spaces: 8.5
- Parking features: Twoand Half Car Garage, Sixor More Car Garage, Attached, Basement, Direct Access, Electricityin Garage, Garage Door Opener
- Attached garage spaces: 8.5
Features
- Levels: One
- Stories: 1
- Entry location: GroundLevelwSteps
- Patio & porch: Deck, Patio, Porch
- Exterior features: Lighting
- Pool features: None
Lot
- Size: 3.58 Acres
- Dimensions: 299 x 522
Details
- Additional structures: Outbuildings Allowed, Pole Barn, Poultry Coop, Second Garage, Sheds
- Parcel number: 1617400033
- Special conditions: Short Sale No,Standard
- Other equipment: Air Purifier
Construction
Type & style
- Home type: SingleFamily
- Architectural style: Raised Ranch
- Property subtype: Single Family Residence
Materials
- Brick, Stone, Wood Siding
- Foundation: Basement, Block
- Roof: Asphalt
Condition
- New construction: No
- Year built: 1974
- Major remodel year: 2026
Utilities & green energy
- Sewer: Septic Tank
- Water: Well
Community & HOA
HOA
- Has HOA: No
Location
- Region: Milford
Financial & listing details
- Price per square foot: $233/sqft
- Tax assessed value: $159,520
- Annual tax amount: $8,481
- Date on market: 8/28/2026
- Cumulative days on market: 6 days
- Listing agreement: Exclusive Right To Sell
- Listing terms: Cash,Conventional,Va Loan
Estimated market value
$551,400
$524,000 - $579,000
$3,199/mo
Price history
| Date | Event | Price |
|---|---|---|
| 8/28/2026 | Listed for sale | $565,000-5.8%$233/sqft |
Source:  Realcomp II #20261066785 Report a problem Realcomp II #20261066785 Report a problem | ||
| 12/1/2021 | Listing removed | -- |
Source: Realcomp II #2210041365 Report a problem | ||
| 7/7/2021 | Price change | $599,900-7.6%$248/sqft |
Source: Realcomp II #2210041365 Report a problem | ||
| 6/6/2021 | Listed for sale | $649,000+96.7%$268/sqft |
Source: Realcomp II #2210041365 Report a problem | ||
| 8/29/2003 | Sold | $329,900+53.4%$136/sqft |
Source:  MiRealSource #798544 Report a problem MiRealSource #798544 Report a problem | ||
| 12/11/1997 | Sold | $215,000$89/sqft |
Source: Public Record Report a problem | ||
Public tax history
| Year | Property taxes | Tax assessment |
|---|---|---|
| 2025 | $8,288 +5.3% | $242,340 +7.3% |
| 2024 | $7,872 +58.2% | $225,860 +7.8% |
| 2023 | $4,977 +12.3% | $209,590 +10.5% |
| 2022 | $4,433 +1.3% | $189,690 +1.5% |
| 2021 | $4,375 | $186,890 +4.7% |
| 2020 | -- | $178,530 +2.7% |
| 2019 | $4,335 +5% | $173,800 +4.9% |
| 2018 | $4,129 +0.7% | $165,620 |
| 2017 | $4,102 | $165,620 +4.6% |
| 2016 | $4,102 | $158,360 +8.1% |
| 2015 | -- | $146,520 +9.2% |
| 2014 | -- | $134,180 +16.6% |
| 2011 | -- | $115,100 -9.6% |
| 2010 | $4,206 -11% | $127,380 -14.3% |
| 2009 | $4,728 +47.7% | $148,720 -53.1% |
| 2005 | $3,202 | $317,390 +104.5% |
| 2003 | -- | $155,230 +12.5% |
| 2002 | -- | $137,930 +18.6% |
| 2001 | $3,692 +14.3% | $116,270 +3.2% |
| 2000 | $3,229 | $112,670 |
Find assessor info on the county website
Monthly payment
Est. payment
Payment breakdown
Explore the cost of this home by adjusting the details. Changes won't be saved.Climate risks
Neighborhood: 48380
Similar homes
- $599,9004 bd4 ba3.2k sqft1573 Moonlight Dr, Howell, MI 48843For Sale

 MLS ID #20261068130, Kirsten Scopacasa, National Realty Centers, Inc. Realcomp II
 - $490,0004 bd4 ba3.5k sqft3360 Pleasant Valley Rd, Brighton, MI 48114For Sale
 MLS ID #20261057222, Jill N Bigelow, KW Showcase Realty. Realcomp II
 - $575,0004 bd3 ba3.3k sqft28107 New Bedford Dr, Farmington Hills, MI 48334For Sale
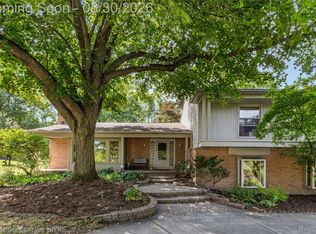 MLS ID #20261068716, Lisa Nederlander, @properties Christie's Int'l R.E. Birmingham. Realcomp II
 - $579,0004 bd2 ba2.2k sqft4123 Meadow Way, Bloomfield Hills, MI 48301For Sale
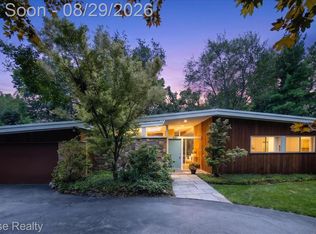 MLS ID #20261067360, Thomas Gaunt, KW Showcase Realty. Realcomp II
 - $494,9994 bd3 ba2.3k sqft7892 Birkenstock Dr, Brighton, MI 48114For SaleMLS ID #20261061346, Sherri L Kobylarz, RE/MAX Platinum. Realcomp II
- $539,0003 bd2 ba2.3k sqft701 Artdale Dr, White Lake, MI 48383For SaleMLS ID #20261064572, Adam Somers, Keller Williams Advantage. Realcomp II
- $585,0003 bd2 ba2.6k sqft19524 Fry Rd, Northville, MI 48167For SaleMLS ID #20261066517, Mary B Wolfe, Preferred, Realtors® Ltd. Realcomp II
- $515,0004 bd4 ba2.9k sqft6052 Glen Eagles Dr, West Bloomfield, MI 48323For SaleMLS ID #20261063321, Mark Zawaideh, EXP Z Real Estate. Realcomp II
- $549,0004 bd3 ba2.1k sqft47197 Scarlet Dr S, Novi, MI 48374For SaleMLS ID #20261069286, Mousumi Sarkar, Real Estate One-Northville. Realcomp II
- $634,9004 bd3 ba2.5k sqft11922 Cody Creek Ct, South Lyon, MI 48178For SaleMLS ID #20261055651, Joe Morrison, Remerica United Realty. Realcomp II
- $499,9003 bd2 ba2.2k sqft24800 N Cromwell Dr, Franklin, MI 48025For SaleMLS ID #20261070246, Michael Perrotta, The Agency Hall & Hunter. Realcomp II
- $599,0002 bd2 ba2.2k sqft10286 Seven Mile Rd, Northville, MI 48167For SaleMLS ID #20261064750, Jeff Glover, KW Professionals. Realcomp II
- $487,5003 bd2 ba2.2k sqft248 Norlynn Dr, Howell, MI 48843For SaleMLS ID #20261062815, Amy Bassett, The Brokerage Real Estate Enthusiasts. Realcomp II
- $455,0004 bd3 ba2.3k sqft37480 Rhonswood Dr, Northville, MI 48167For SaleMLS ID #20261068950, John K Goodman, Century 21 Curran & Oberski. Realcomp II
- $324,9003 bd2 ba1.3k sqft942 Panorama Dr, Milford, MI 48381For SaleMLS ID #20261068098, Natalie Marginet, Keller Williams Advantage. Realcomp II
- $474,9004 bd3 ba3.2k sqft7710 Richardson Rd, West Bloomfield, MI 48323For SaleMLS ID #20261068104, Sarah Sanchez, KW Domain. Realcomp II
- $485,0003 bd4 ba3.4k sqft3080 Davisburg Rd, Davisburg, MI 48350For SaleMLS ID #20261067489, Samantha Hillery, Real Broker, LLC Troy. Realcomp II
- $436,0003 bd2 ba1.7k sqft2456 Chilson Rd, Howell, MI 48843For SaleMLS ID #20261057970, Thomas G Rafferty, RE/MAX Platinum. Realcomp II
- $499,0003 bd3 ba2.8k sqft4769 Hardwoods Dr, West Bloomfield, MI 48323For SaleMLS ID #20261066813, Aida Omidvar, KW Metro. Realcomp II
- $549,0004 bd3 ba2.2k sqft6046 Campfire Cir, Clarkston, MI 48346For SaleMLS ID #20261067147, Regina A Bronstein, 4Houses Realty, LLC. Realcomp II
