Ski-in/Ski-out at its finest! Bear Claw Unit 405 has been completely remodeled! This three bedroom plus bunk room unit offers easy ski-in/ski-out access featuring spectacular views of the Steamboat Ski Area and Sleeping Giant. A spacious open floor plan and modern metal fireplace enhance the living area. The kitchen is prepared for the gourmet chef including stainless steel appliances. Enjoy outstanding Bear Claw amenities with five-star concierge services, heated underground parking, onsite front desk, private shuttle, onsite massage, private lounge with daily après ski, and a newly upgraded fitness center.
Sold for $2,275,000
$2,275,000
2420 Ski Trail Lane UNIT 405, Steamboat Springs, CO 80487
3beds
1,567sqft
Condominium
Built in 1980
-- sqft lot
$2,286,700 Zestimate®
$1,452/sqft
$5,105 Estimated rent
Home value
$2,286,700
$2.06M - $2.54M
$5,105/mo
Zestimate® history
Owner options
List your home for rent
$5,105/mo
Rent Zestimate®
Find your next renter with Zillow Rental Manager. Plus, with online applications, you can quickly screen prospective tenants – for free.
$5,105/mo
Rent Zestimate®
Refinance and save
$42,677/mo
Est. payment
Refinancing to a lower rate could help reduce your monthly payments and save thousands over the life of the loan.
$42,677/mo
Est. payment
Explore your selling options
Work with a Zillow partner agent
Leverage their expertise and Zillow's premium Showcase listings to get your home seen by more buyers.
Get startedList with your own agent
Get your home in front of millions of buyers by listing it on Zillow.
Learn how to do itSell it yourself
Take full control of how buyers see your home on Zillow by listing For Sale by Owner (FSBO).
List your homeWhat's special
Zillow last checked:
Listing updated:
Listed by:
Andrew Zopf 970-879-8100,
Steamboat Sotheby's International Realty,
Arlene Zopf 970-846-5310,
Steamboat Sotheby's International Realty
Bought with:
Lawrence/Baldinger Team
Steamboat Sotheby's International Realty
Source: Altitude Realtors,MLS#: SS9817860 Originating MLS: Steamboat Springs Board of Realtors
Originating MLS: Steamboat Springs Board of RealtorsFacts & features
Interior
Bedrooms & bathrooms
- Bedrooms: 3
- Bathrooms: 3
- Full bathrooms: 3
Primary bedroom
- Level: Upper
Bedroom
- Level: Main
Bedroom
- Level: Main
Other
- Level: Upper
Other
- Level: Upper
Other
- Level: Main
Other
- Level: Main
Heating
- Baseboard, Electric, Natural Gas
Cooling
- Central Air, None
Appliances
- Included: Convection Oven, Dishwasher, Refrigerator
Features
- Fireplace
- Flooring: Carpet, Tile, Wood
- Number of fireplaces: 1
- Fireplace features: Gas
- Furnished: Yes
Interior area
- Total interior livable area: 1,567 sqft
Property
Parking
- Total spaces: 2
- Parking features: Assigned, Garage, Two Spaces
- Garage spaces: 2
Details
- Parcel number: R4255405
- Zoning description: See Remarks
Construction
Type & style
- Home type: Condo
- Property subtype: Condominium
Materials
- Brick, Frame, Wood Siding
- Roof: Composition
Condition
- Year built: 1980
Utilities & green energy
- Sewer: Public Sewer
- Utilities for property: Electricity Available, Natural Gas Available
Community & HOA
Community
- Subdivision: Bear Claw Condos
HOA
- Has HOA: Yes
- Amenities included: Transportation Service
- Services included: Cable TV, Gas, Insurance, Maintenance Grounds, Maintenance Structure, Road Maintenance, Sewer, Snow Removal, Trash, Water
- HOA fee: $32,433 annually
- HOA name: Elevated Properties
Location
- Region: Steamboat Springs
Financial & listing details
- Price per square foot: $1,452/sqft
- Tax assessed value: $1,414,210
- Annual tax amount: $3,216
- Date on market: 2/12/2024
- Cumulative days on market: 52 days
- Exclusions: No, Photograph next kitchen Horses running in front of the Grand Tetons. Moose picture, Ohana pictures. Mountain range over sliding doors, Steamboat Picture in entrance. All items in owners storage closet.
- Road surface type: Paved
Price history
| Date | Event | Price |
|---|---|---|
| 8/22/2023 | Sold | $2,275,000+192%$1,452/sqft |
Source:  Altitude Realtors #SS9817860 Report a problem Altitude Realtors #SS9817860 Report a problem | ||
| 9/30/2019 | Sold | $779,000-2.6%$497/sqft |
Source: Altitude Realtors #SS2436199 Report a problem | ||
| 8/12/2019 | Pending sale | $799,900$510/sqft |
Source: Steamboat Sotheby's International Realty #2436199 Report a problem | ||
| 6/24/2019 | Price change | $799,900-3%$510/sqft |
Source: Steamboat Sotheby's International Realty #2436199 Report a problem | ||
| 12/18/2018 | Listed for sale | $825,000+39.8%$526/sqft |
Source: Steamboat Sotheby's International Realty #2436199 Report a problem | ||
| 4/4/2006 | Sold | $590,000$377/sqft |
Source: Public Record Report a problem | ||
Public tax history
| Year | Property taxes | Tax assessment |
|---|---|---|
| 2024 | $3,972 +3.4% | $94,750 |
| 2023 | $3,843 +19.5% | $94,750 +62.6% |
| 2022 | $3,216 -1.8% | $58,270 -2.8% |
| 2021 | $3,274 +19.7% | $59,940 +18.9% |
| 2020 | $2,735 +2.5% | $50,420 |
| 2019 | $2,667 +4.5% | $50,420 +46.5% |
| 2017 | $2,553 +50.5% | $34,410 -38.7% |
| 2016 | $1,696 -32.1% | $56,130 |
| 2015 | $2,497 +9% | $56,130 +13.9% |
| 2014 | $2,292 +2.1% | $49,270 -16.8% |
| 2012 | $2,245 | $59,250 -16.7% |
| 2010 | -- | $71,100 |
| 2009 | -- | $71,100 +44.3% |
| 2008 | -- | $49,270 |
| 2007 | -- | $49,270 +19.7% |
| 2005 | -- | $41,170 |
Find assessor info on the county website
Neighborhood: 80487
Nearby homes
- $2,400,0003 bd2 ba1.2k sqft2420 Ski Trail Ln #308, Steamboat Springs, CO 80487For Sale

- $1,187,5002 bd2 ba980 sqft2420 Ski Trail Ln #105, Steamboat Springs, CO 80487Off Market
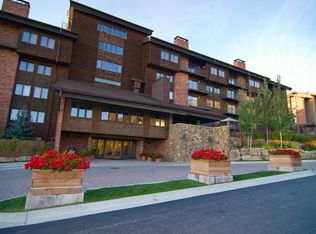
- $1,904,7006 bd4 ba2.2k sqft2420 Ski Trail Ln #506A, Steamboat Springs, CO 80487Off Market

- $2,451,3004 bd4 ba2.1k sqft2420 Ski Trail Ln #616B, Steamboat Springs, CO 80487Off Market
- $1,133,6002 bd2 ba980 sqft2420 Ski Trail Ln #107, Steamboat Springs, CO 80487Off Market
- $1,083,8003 bd2 ba1.1k sqft2420 Ski Trail Ln #210, Steamboat Springs, CO 80487Off Market
- $1,331,9002 bd2 ba1.1k sqft2420 Ski Trail Ln #205, Steamboat Springs, CO 80487Off Market
- $1,483,1003 bd2 ba1.1k sqft2420 Ski Trail Ln #206, Steamboat Springs, CO 80487Off Market
Nearby schools
GreatSchools rating
- 9/10Strawberry Park Elementary SchoolGrades: PK-5Distance: 2.9 mi
- 8/10Steamboat Springs Middle SchoolGrades: 6-8Distance: 2.7 mi
- 7/10Steamboat Springs High SchoolGrades: 9-12Distance: 2.3 mi
Schools provided by the listing agent
- Elementary: Strawberry Park
- Middle: Steamboat Springs
- High: Steamboat Springs
Source: Altitude Realtors. This data may not be complete. We recommend contacting the local school district to confirm school assignments for this home.
- Colorado
- Routt County
- Steamboat Springs
- 80487
- 2420 Ski Trail Lane Unit 405
Nearby cities
Nearby zip codes
Other Steamboat Springs Topics
- Apartments for Rent in 80487
- Houses for Sale in 80487
- Houses for Rent in 80487
- 80487 Real Estate
- Steamboat Springs Condos
- Houses for Sale in Steamboat Springs
- Newest Listings in Steamboat Springs
- Steamboat Springs Home Values
- Steamboat Springs Real Estate Agents
- Steamboat Springs Refinance
- Steamboat Springs Mortgage Rates
