SELLER PROVIDING $12,000 TOWARD CLOSING COSTS! Charming one story custom home in sought after Mayfair Hills of Bedford. NO HOA. This 3 bedroom, 2 bath and 1 half bath, two living areas, two dining areas home is light filled with split bedroom plan. Private hallway to two bedrooms and full bath, and primary bedroom at opposite end of home allows for privacy for all THIS HOME IS HELD IN A TRUST AND NEEDS SOME COSMETIC UPDATES. What you WILL find is all the amenities this neighborhood is known for--soaring ceilings, gorgeous moldings, lovely ceiling treatments, extraordinary brickwork, built ins such as shelving, wet bar with door, kitchen planning desk, cedar closet, built in dish display and storage, paneling and wainscotings, half bath in hallway by laundry room, lovely deck across from kitchen. Detached garage is two steps from the back door. This home's unique footprint makes it versatile for daily living and spacious for entertaining. This home offers a perfect blend of comfort and convenience. Located in the center of the metroplex, boasts top rated schools, close to shopping, dining, entertainment, parks, and major highways. Close to DFW Airport.
lw
Sold
Price Unknown
2420 Stonegate Dr N, Bedford, TX 76021
3beds
2,693sqft
Single Family Residence
Built in 1982
8,319 Square Feet Lot
$401,800 Zestimate®
$--/sqft
$2,924 Estimated rent
Home value
$401,800
$374,000 - $434,000
$2,924/mo
Zestimate® history
Owner options
List your home for rent
$2,924/mo
Rent Zestimate®
Find your next renter with Zillow Rental Manager. Plus, with online applications, you can quickly screen prospective tenants – for free.
$2,924/mo
Rent Zestimate®
Refinance and save
Refinancing to a lower rate could help reduce your monthly payments and save thousands over the life of the loan.
Explore your selling options
Work with a Zillow partner agent
Leverage their expertise and Zillow's premium Showcase listings to get your home seen by more buyers.
Get startedList with your own agent
Get your home in front of millions of buyers by listing it on Zillow.
Learn how to do itSell it yourself
Take full control of how buyers see your home on Zillow by listing For Sale by Owner (FSBO).
List your homeWhat's special
Detached garageSplit bedroom planLovely ceiling treatmentsSoaring ceilingsGorgeous moldingsLovely deckCedar closet
Zillow last checked:
Listing updated:
Listed by:
Toni Kisielewski 0497455 817-354-7653,
Century 21 Mike Bowman, Inc. 817-354-7653
Bought with:
Joey Lean
Compass RE Texas, LLC
Source: NTREIS,MLS#: 21029852
Facts & features
Interior
Bedrooms & bathrooms
- Bedrooms: 3
- Bathrooms: 3
- Full bathrooms: 2
- 1/2 bathrooms: 1
Primary bedroom
- Features: Ceiling Fan(s), Dual Sinks, Double Vanity, En Suite Bathroom, Jetted Tub, Separate Shower, Walk-In Closet(s)
- Level: First
- Dimensions: 16 x 14
Bedroom
- Features: Ceiling Fan(s), Split Bedrooms
- Level: First
- Dimensions: 12 x 12
Bedroom
- Features: Ceiling Fan(s), Split Bedrooms
- Level: First
- Dimensions: 12 x 11
Breakfast room nook
- Features: Built-in Features
- Level: First
- Dimensions: 11 x 11
Den
- Features: Ceiling Fan(s)
- Level: First
- Dimensions: 15 x 14
Dining room
- Level: First
- Dimensions: 15 x 11
Kitchen
- Features: Built-in Features, Solid Surface Counters
- Level: First
- Dimensions: 10 x 10
Living room
- Features: Built-in Features, Ceiling Fan(s), Fireplace
- Level: First
- Dimensions: 18 x 17
Utility room
- Features: Built-in Features, Utility Room
- Level: First
- Dimensions: 8 x 8
Heating
- Central, Natural Gas
Cooling
- Central Air, Ceiling Fan(s), Electric
Appliances
- Included: Dishwasher, Electric Cooktop, Electric Oven, Disposal, Gas Water Heater, Trash Compactor
Features
- Wet Bar, Built-in Features, Cedar Closet(s), Cathedral Ceiling(s), Decorative/Designer Lighting Fixtures, High Speed Internet, Pantry, Paneling/Wainscoting, Vaulted Ceiling(s), Walk-In Closet(s)
- Has basement: No
- Number of fireplaces: 1
- Fireplace features: Gas Starter, Masonry, Wood Burning
Interior area
- Total interior livable area: 2,693 sqft
Property
Parking
- Total spaces: 2
- Parking features: Garage, Garage Door Opener, Garage Faces Side
- Garage spaces: 2
Features
- Levels: One
- Stories: 1
- Exterior features: Rain Gutters
- Pool features: None
- Fencing: Wood
Lot
- Size: 8,319 Square Feet
- Features: Back Yard, Corner Lot, Interior Lot, Irregular Lot, Lawn, Landscaped, Sprinkler System, Few Trees
Details
- Additional structures: Storage
- Parcel number: 01668420
Construction
Type & style
- Home type: SingleFamily
- Architectural style: Traditional,Detached
- Property subtype: Single Family Residence
Materials
- Brick, Wood Siding
- Foundation: Slab
- Roof: Composition
Condition
- Year built: 1982
Utilities & green energy
- Sewer: Public Sewer
- Water: Public
- Utilities for property: Natural Gas Available, Sewer Available, Separate Meters, Water Available
Community & HOA
Community
- Features: Curbs, Sidewalks
- Security: Security System, Smoke Detector(s)
- Subdivision: Mayfair Hills Add
HOA
- Has HOA: No
Location
- Region: Bedford
Financial & listing details
- Tax assessed value: $410,169
- Annual tax amount: $7,986
- Date on market: 8/12/2025
- Cumulative days on market: 90 days
- Listing terms: Cash,Conventional,FHA,VA Loan
- Exclusions: na
Price history
| Date | Event | Price |
|---|---|---|
| 12/9/2025 | Sold | -- |
Source: NTREIS #21029852 Report a problem | ||
| 11/17/2025 | Pending sale | $450,000$167/sqft |
Source: NTREIS #21029852 Report a problem | ||
| 10/21/2025 | Price change | $450,000-5.4%$167/sqft |
Source: NTREIS #21029852 Report a problem | ||
| 8/12/2025 | Listed for sale | $475,500$177/sqft |
Source: NTREIS #21029852 Report a problem | ||
Public tax history
| Year | Property taxes | Tax assessment |
|---|---|---|
| 2025 | $1,940 -24.8% | $410,169 |
| 2024 | $2,581 -42.5% | $410,169 -7% |
| 2023 | $4,490 -2.4% | $441,097 +10.2% |
| 2022 | $4,599 +1.7% | $400,437 +13.8% |
| 2021 | $4,520 +1% | $351,933 +6.2% |
| 2020 | $4,473 +0.8% | $331,308 -4% |
| 2019 | $4,436 +1.5% | $345,055 +20.6% |
| 2018 | $4,372 +0.9% | $286,020 +5.3% |
| 2017 | $4,334 +1.1% | $271,614 +8.6% |
| 2016 | $4,286 -1.9% | $250,121 +12.4% |
| 2015 | $4,370 | $222,500 |
| 2014 | $4,370 | $222,500 |
| 2013 | -- | $222,500 +2.9% |
| 2012 | -- | $216,300 +2.3% |
| 2011 | -- | $211,500 -0.3% |
| 2010 | -- | $212,200 +0.3% |
| 2009 | -- | $211,600 +3.3% |
| 2008 | -- | $204,800 |
| 2007 | -- | $204,800 |
| 2006 | -- | $204,800 |
| 2005 | -- | $204,800 |
| 2004 | -- | $204,800 +3.4% |
| 2003 | -- | $198,000 +2.3% |
| 2002 | -- | $193,600 +15.4% |
| 2001 | -- | $167,800 +6.3% |
| 2000 | -- | $157,800 |
Find assessor info on the county website
Neighborhood: Mayfair Hills
Nearby homes
- $453,2003 bd2 ba2.5k sqft2416 Stonegate Dr N, Bedford, TX 76021Off Market
- $515,5004 bd2 ba2.5k sqft2400 Brookgreen Ct, Bedford, TX 76021Off Market
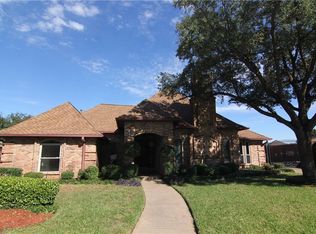
- $--3 bd3 ba2.7k sqft2428 Stonegate Dr N, Bedford, TX 76021Sold

- $460,7003 bd3 ba2.4k sqft804 Windmill Ct, Bedford, TX 76021Off Market
- $409,0003 bd2 ba1.8k sqft2412 Stonegate Dr N, Bedford, TX 76021Off Market
- $415,4003 bd2 ba1.9k sqft2421 Stonegate Dr N, Bedford, TX 76021Off Market
- $422,3003 bd2 ba1.9k sqft2404 Brookgreen Ct, Bedford, TX 76021Off Market
- $384,6003 bd2 ba1.9k sqft2425 Stonegate Dr N, Bedford, TX 76021Off Market
Nearby schools
GreatSchools rating
- 7/10Shady Brook Elementary SchoolGrades: PK-6Distance: 0.3 mi
- 8/10Bedford Junior High SchoolGrades: 7-9Distance: 0.8 mi
- 7/10Bell High SchoolGrades: 10-12Distance: 0.5 mi
Schools provided by the listing agent
- Elementary: Shadybrook
- High: Bell
- District: Hurst-Euless-Bedford ISD
Source: NTREIS. This data may not be complete. We recommend contacting the local school district to confirm school assignments for this home.
Get a cash offer in 3 minutes
Find out how much your home could sell for in as little as 3 minutes with a no-obligation cash offer.
Estimated market value
$401,800
Get a cash offer in 3 minutes
Find out how much your home could sell for in as little as 3 minutes with a no-obligation cash offer.
Estimated market value
$401,800
- Texas
- Tarrant County
- Bedford
- 76021
- Mayfair Hills
- 2420 Stonegate Dr N
