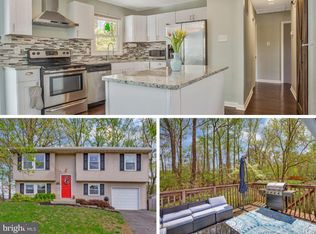
Charming four bedroom colonial with one-car garage on premium lot backing to wooded privacy in Four Seasons! Immaculate inside and out! Fresh, neutral paint throughout entire home! Luxury vinyl plank flooring! Architectural roof, new gutter, gutter guards (2018)! Newer vinyl siding (2021)! Custom, six ft. fence (2024)! Remodeled baths with new PVC piping! Newer PVC pipes in main level! Oversized concrete patio and Sunsetter awning (2020)! Updated, double-hung, tilt windows with child safety locks! Energy-efficient, gas furnace installed (2016)! New sliding glass doors (2020)! Lovely, living room with lots of natural light! Separate dining room with chair rail! Kitchen boasts updated stainless-steel appliances (new refrigerator and dishwasher) and pantry! Cozy family room with recessed lighting, huge closet and sliders to backyard, peaceful retreat! Half bath on main level! Laundry room with full-size washer and dryer, extra refrigerator with door to garage! Upstairs features an oversized primary suite with an updated primary bath with walk-in shower! The additional three bedrooms provide flexibility for family, guests and a home office! Renovated hall bath upstairs! Ceiling fans and much more! This home has been lovingly, cared for over the years and truly shows pride of ownership! Great location - just minutes from the Waugh Chapel Shopping Center, public transportation, major highways, Baltimore, Washington DC, Annapolis, Fort Meade and NSA! Show and sell! A 10+++
Sold for $575,000
Street View
$575,000
2420 Sunshine Way, Gambrills, MD 21054
4beds
1,991sqft
Single Family Residence
Built in 1975
8,832 Square Feet Lot
$577,600 Zestimate®
$289/sqft
$3,276 Estimated rent
Home value
$577,600
$537,000 - $618,000
$3,276/mo
Zestimate® history
Owner options
List your home for rent
$3,276/mo
Rent Zestimate®
Find your next renter with Zillow Rental Manager. Plus, with online applications, you can quickly screen prospective tenants – for free.
$3,276/mo
Rent Zestimate®
Refinance and save
$3,637/mo
Est. payment
Refinancing to a lower rate could help reduce your monthly payments and save thousands over the life of the loan.
$3,637/mo
Est. payment
Explore your selling options
Work with a Zillow partner agent
Leverage their expertise and Zillow's premium Showcase listings to get your home seen by more buyers.
Get startedList with your own agent
Get your home in front of millions of buyers by listing it on Zillow.
Learn how to do itSell it yourself
Take full control of how buyers see your home on Zillow by listing For Sale by Owner (FSBO).
List your homeWhat's special
One-car garageRenovated hall bath upstairsCeiling fansLuxury vinyl plank flooringArchitectural roof
Zillow last checked:
Listing updated:
Listed by:
Dawn Baxter 410-353-0222,
Berkshire Hathaway HomeServices PenFed Realty
Bought with:
Jessa Folan, 5011608
Real Broker, LLC
Source: Bright MLS,MLS#: MDAA2136924
Facts & features
Interior
Bedrooms & bathrooms
- Bedrooms: 4
- Bathrooms: 3
- Full bathrooms: 2
- 1/2 bathrooms: 1
- Main level bathrooms: 1
Rooms
- Room types: Living Room, Dining Room, Primary Bedroom, Bedroom 2, Bedroom 3, Bedroom 4, Kitchen, Family Room, Laundry, Bathroom 2, Primary Bathroom, Half Bath
Primary bedroom
- Features: Ceiling Fan(s), Flooring - Carpet
- Level: Upper
Bedroom 2
- Features: Ceiling Fan(s), Flooring - Carpet
- Level: Upper
Bedroom 3
- Features: Ceiling Fan(s), Flooring - Carpet
- Level: Upper
Bedroom 4
- Features: Ceiling Fan(s), Flooring - Carpet
- Level: Upper
Primary bathroom
- Features: Bathroom - Walk-In Shower, Flooring - Vinyl
- Level: Upper
Bathroom 2
- Features: Flooring - Vinyl
- Level: Upper
Dining room
- Features: Ceiling Fan(s), Flooring - Luxury Vinyl Plank, Chair Rail
- Level: Main
Family room
- Features: Recessed Lighting
- Level: Main
Half bath
- Features: Flooring - Luxury Vinyl Plank
- Level: Main
Kitchen
- Features: Ceiling Fan(s), Pantry, Recessed Lighting
- Level: Main
Laundry
- Features: Flooring - Carpet
- Level: Main
Living room
- Features: Ceiling Fan(s), Flooring - Carpet
- Level: Main
Heating
- Forced Air, Natural Gas
Cooling
- Ceiling Fan(s), Central Air, Programmable Thermostat, Electric
Appliances
- Included: Dishwasher, Disposal, Dryer, Exhaust Fan, Self Cleaning Oven, Oven/Range - Electric, Range Hood, Refrigerator, Cooktop, Washer, Water Heater, Electric Water Heater
- Laundry: Main Level, Laundry Room
Features
- Bathroom - Stall Shower, Bathroom - Walk-In Shower, Ceiling Fan(s), Chair Railings, Family Room Off Kitchen, Floor Plan - Traditional, Formal/Separate Dining Room, Eat-in Kitchen, Primary Bath(s), Recessed Lighting, Dry Wall
- Flooring: Carpet, Luxury Vinyl
- Doors: Insulated, Sliding Glass
- Windows: Double Hung, Insulated Windows, Vinyl Clad, Screens
- Has basement: No
- Has fireplace: No
Interior area
- Total structure area: 1,991
- Total interior livable area: 1,991 sqft
- Finished area above ground: 1,991
- Finished area below ground: 0
Property
Parking
- Total spaces: 1
- Parking features: Garage Faces Front, Inside Entrance, Asphalt, Attached
- Attached garage spaces: 1
- Has uncovered spaces: Yes
Accessibility
- Accessibility features: Other
Features
- Levels: Bi-Level,Two
- Stories: 2
- Patio & porch: Patio
- Exterior features: Sidewalks, Other, Rain Gutters, Awning(s)
- Pool features: None
- Fencing: Full,Wood
- Has view: Yes
- View description: Trees/Woods, Other
Lot
- Size: 8,832 Square Feet
- Features: Backs to Trees, Premium, Rear Yard
Details
- Additional structures: Above Grade, Below Grade
- Parcel number: 020429506093756
- Zoning: R5
- Special conditions: Standard
Construction
Type & style
- Home type: SingleFamily
- Architectural style: Colonial,Traditional
- Property subtype: Single Family Residence
Materials
- Vinyl Siding, Brick
- Foundation: Slab
- Roof: Architectural Shingle
Condition
- Excellent
- New construction: No
- Year built: 1975
Utilities & green energy
- Sewer: Public Sewer
- Water: Public
Community & HOA
Community
- Security: Smoke Detector(s)
- Subdivision: Four Seasons Estates
HOA
- Has HOA: No
Location
- Region: Gambrills
Financial & listing details
- Price per square foot: $289/sqft
- Tax assessed value: $441,800
- Annual tax amount: $4,949
- Date on market: 2/27/2026
- Listing agreement: Exclusive Right To Sell
- Listing terms: Cash,Conventional,FHA,VA Loan
- Ownership: Fee Simple
Price history
| Date | Event | Price |
|---|---|---|
| 3/27/2026 | Sold | $575,000+4.6%$289/sqft |
Source:  Bright MLS #MDAA2136924 Report a problem Bright MLS #MDAA2136924 Report a problem | ||
| 3/2/2026 | Contingent | $549,950$276/sqft |
Source: Bright MLS #MDAA2136924 Report a problem | ||
| 2/27/2026 | Listed for sale | $549,950$276/sqft |
Source: Bright MLS #MDAA2136924 Report a problem | ||
Public tax history
| Year | Property taxes | Tax assessment |
|---|---|---|
| 2025 | $3,419 -21.7% | $415,300 +4.2% |
| 2024 | $4,365 +4.6% | $398,633 +4.4% |
| 2023 | $4,171 +9.3% | $381,967 +4.6% |
| 2022 | $3,817 +0.9% | $365,300 +0.9% |
| 2021 | $3,784 +0.8% | $362,133 +0.9% |
| 2020 | $3,755 +0.8% | $358,967 +0.9% |
| 2019 | $3,725 +8.2% | $355,800 +4.7% |
| 2018 | $3,444 +4.4% | $339,667 +5% |
| 2017 | $3,298 | $323,533 +5.2% |
| 2016 | -- | $307,400 +3% |
| 2015 | -- | $298,333 +3.1% |
| 2014 | -- | $289,267 +3.2% |
| 2013 | -- | $280,200 |
| 2012 | -- | $280,200 |
| 2011 | -- | $280,200 -23.4% |
| 2010 | -- | $365,860 +10% |
| 2009 | -- | $332,656 +11.1% |
| 2008 | -- | $299,453 +12.5% |
| 2007 | -- | $266,250 +13.7% |
| 2006 | -- | $234,236 +15.8% |
| 2005 | -- | $202,223 +18.8% |
| 2004 | -- | $170,210 +3.8% |
| 2003 | -- | $164,010 +3.9% |
| 2002 | -- | $157,810 +4.1% |
| 2001 | -- | $151,610 |
Find assessor info on the county website
Neighborhood: 21054
Nearby homes
- $523,300-- bd2 ba1.6k sqft2418 Sunshine Way, Gambrills, MD 21054Off Market
- $487,1003 bd2 ba982 sqft2422 Sunshine Way, Gambrills, MD 21054Off Market
- $489,0004 bd2 ba1.4k sqft2416 Sunshine Way, Gambrills, MD 21054Sold
- $507,6004 bd2 ba1.2k sqft2417 Sunshine Way, Gambrills, MD 21054Off Market
- $546,700-- bd2 ba1.9k sqft2414 Blooming Way, Gambrills, MD 21054Off Market
- $514,300-- bd2 ba1.5k sqft2412 Blooming Way, Gambrills, MD 21054Off Market
- $514,700-- bd2 ba2k sqft2415 Sunshine Way, Gambrills, MD 21054Off Market
- $480,3004 bd2 ba1.6k sqft2414 Sunshine Way, Gambrills, MD 21054Off Market
Nearby schools
GreatSchools rating
- 9/10Four Seasons Elementary SchoolGrades: PK-5Distance: 0.5 mi
- 9/10Arundel Middle SchoolGrades: 6-8Distance: 1.9 mi
- 8/10Arundel High SchoolGrades: 9-12Distance: 1.9 mi
Schools provided by the listing agent
- Elementary: Four Seasons
- Middle: Arundel
- High: Arundel
- District: Anne Arundel County Public Schools
Source: Bright MLS. This data may not be complete. We recommend contacting the local school district to confirm school assignments for this home.
Get a cash offer in 3 minutes
Find out how much your home could sell for in as little as 3 minutes with a no-obligation cash offer.
Estimated market value
$577,600
Get a cash offer in 3 minutes
Find out how much your home could sell for in as little as 3 minutes with a no-obligation cash offer.
Estimated market value
$577,600
- Maryland
- Anne Arundel County
- Gambrills
- 21054
- 2420 Sunshine Way
