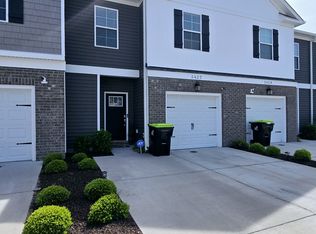
This home still feels like new construction as it has been gently & lovingly cared for. Open floor plan w/neutral palette throughout & all the upgrades you would expect in a luxury townhome. Kitchen boasts stainless steel appliances, soft-close cabinets & walk-in pantry. Seating along the large granite island adjacent to dining area makes dinner parties a fun, collaborative event. Upstairs master suite w/walk-in closet, dual vanities & tile shower. 2 additional BR's & bath w/tub. Great location in the center of the community, near the mailboxes, w/plenty of natural light flooding the back of the home each afternoon. Fenced backyard is great for grilling or enjoying the afternoon sun. 2 off-street parking spaces + visitor parking right beside this unit. Attached 1-car garage has an epoxy floor, prepped & ready for use as a home gym if you desire. Assumable VA mortgage at 5%. Access to community amenities including pool, fitness center & clubhouse. Move this one to the top of your list!
Sold
$389,000
2420 Trafton Pl, Chesapeake, VA 23320
3beds
1,750sqft
Townhouse
Built in 2022
-- sqft lot
$401,200 Zestimate®
$222/sqft
$2,585 Estimated rent
Home value
$401,200
$377,000 - $425,000
$2,585/mo
Zestimate® history
Owner options
List your home for rent
$2,585/mo
Rent Zestimate®
Find your next renter with Zillow Rental Manager. Plus, with online applications, you can quickly screen prospective tenants – for free.
$2,585/mo
Rent Zestimate®
Refinance and save
$2,737/mo
Est. payment
Refinancing to a lower rate could help reduce your monthly payments and save thousands over the life of the loan.
$2,737/mo
Est. payment
Explore your selling options
Work with a Zillow partner agent
Leverage their expertise and Zillow's premium Showcase listings to get your home seen by more buyers.
Get startedList with your own agent
Get your home in front of millions of buyers by listing it on Zillow.
Learn how to do itSell it yourself
Take full control of how buyers see your home on Zillow by listing For Sale by Owner (FSBO).
List your homeWhat's special
Epoxy floorFenced backyardTile showerOpen floor planMaster suiteLarge granite islandWalk-in pantry
Zillow last checked:
Listing updated:
Listed by:
Debbie Merklinger,
Atkinson Realty 757-425-2500
Bought with:
Kelly Westling
Iron Valley Real Estate HR
Source: REIN Inc.,MLS#: 10608970
Facts & features
Interior
Bedrooms & bathrooms
- Bedrooms: 3
- Bathrooms: 3
- Full bathrooms: 2
- 1/2 bathrooms: 1
Rooms
- Room types: Breakfast Area, PBR with Bath, Utility Room
Heating
- Heat Pump
Cooling
- Central Air
Appliances
- Included: Dishwasher, Disposal, Range, Refrigerator, Electric Water Heater
- Laundry: Dryer Hookup, Washer Hookup
Features
- Walk-In Closet(s), Ceiling Fan(s), Entrance Foyer, Pantry
- Flooring: Carpet, Vinyl
- Attic: Scuttle
- Has fireplace: No
Interior area
- Total interior livable area: 1,750 sqft
Property
Parking
- Total spaces: 1
- Parking features: Garage Att 1 Car, Off Street, Driveway
- Attached garage spaces: 1
- Has uncovered spaces: Yes
Features
- Levels: Two
- Stories: 2
- Patio & porch: Patio, Porch
- Pool features: None, Association
- Fencing: Privacy,Wood,Fenced
- Waterfront features: Not Waterfront
Construction
Type & style
- Home type: Townhouse
- Property subtype: Townhouse
- Attached to another structure: Yes
Materials
- Brick, Vinyl Siding
- Foundation: Slab
- Roof: Asphalt Shingle
Condition
- New construction: No
- Year built: 2022
Utilities & green energy
- Sewer: City/County
- Water: City/County
- Utilities for property: Cable Hookup
Community & HOA
Community
- Subdivision: Coleman Farms
HOA
- Has HOA: Yes
- Amenities included: Clubhouse, Fitness Center, Landscaping, Pool, Trash
- Second HOA fee: $247 monthly
Location
- Region: Chesapeake
Financial & listing details
- Price per square foot: $222/sqft
- Annual tax amount: $3,390
- Date on market: 11/6/2025
Price history
Price history is unavailable.
Public tax history
Tax history is unavailable.
Neighborhood: Indian River
Nearby homes
- $390,0003 bd3 ba1.7k sqft2421 Trafton Pl, Chesapeake, VA 23320Sold

- $366,7003 bd3 ba1.7k sqft2427 Trafton Pl, Chesapeake, VA 23320Off Market
- $385,7003 bd3 ba1.7k sqft2419 Trafton Pl, Chesapeake, VA 23320Off Market

- $---- bd-- ba-- sqft1242 Jadens Way, Chesapeake, VA 23320Off Market
- $386,8003 bd3 ba1.7k sqft1229 Jadens Way, Chesapeake, VA 23320Off Market
- $--3 bd3 ba1.9k sqft2413 Trafton Pl, Chesapeake, VA 23320Off Market
- $417,2003 bd3 ba2k sqft1223 Jadens Way, Chesapeake, VA 23320Off Market
- $2,404,00018.13 acresMiller Ave, Chesapeake, VA 23320Off Market
Nearby schools
GreatSchools rating
- 4/10Sparrow Road Intermediate SchoolGrades: 4-5Distance: 0.9 mi
- 3/10Indian River Middle SchoolGrades: 6-8Distance: 1.1 mi
- 4/10Indian River High SchoolGrades: 9-12Distance: 1.4 mi
Schools provided by the listing agent
- Elementary: Georgetown Primary
- Middle: Indian River Middle
- High: Indian River
Source: REIN Inc.. This data may not be complete. We recommend contacting the local school district to confirm school assignments for this home.
Sell for more on Zillow
Get a Zillow Showcase℠ listing at no additional cost and you could sell for .
$401,200
2% more
+$8,024
With Zillow Showcase(estimated)
$409,224
Sell for more on Zillow
Get a Zillow Showcase℠ listing at no additional cost and you could sell for .
$401,200
2% more
+$8,024
With Zillow Showcase(estimated)
$409,224
- Virginia
- Chesapeake City
- Chesapeake
- 23320
- Indian River
- 2420 Trafton Pl
