Welcome to this stunning, transitional single-family home, beautifully reimagined with a full-scale renovation in 2011. Designed with timeless modern appeal, the exterior showcases durable composite siding, crisp white trim and a contemporary finish that creates enviable curb appeal. Step inside to three full levels of thoughtfully designed living space featuring 4 bedrooms, 3.5 bathrooms and an open, airy floor plan. The main level greets you with a warm and inviting living room, styled with moody, sophisticated decor and a cozy wood-burning fireplace, setting the tone for both intimate gatherings and relaxed everyday living. The heart of the home is the chef-inspired kitchen, boasting classic white cabinetry, gorgeous stone countertops, subway tile backsplash and a suite of high-end Jenn-Air stainless steel appliances; including a cook-top with an exterior-vented stainless hood and double-oven. Kitchen offers a sizable island with a breakfast bar for casual dining and an adjacent dining area for multiple dining options, for everyday or hosting. Highly desired family room off of kitchen creates an effortless space for everyday living and entertaining, with access to a huge deck which is great for outdoor dining. Upstairs, you'll find three generously sized bedrooms, including the primary suite and laundry, which is a brand-new, stackable LG washer/dryer. Designed for ultimate comfort, the primary suite features two fully organized walk-in closets and a spa-like ensuite bath with classic, white and grey tile-work, a steam shower with a bench and storage, and a dual vanity. Second bedroom is abound with natural light and features soaring, vaulted ceilings. Jack and Jill bath between the secondary bedrooms is light and bright, complete with neutral tiling, white cabinetry and tub. Fully finished lower level offers a versatile recreation space, a private guest bedroom with a massive walk-in closet, and a beautifully appointed full bath-ideal for visitors, an au pair suite, or extended family. Outside, enjoy a charming back deck and yard, beautifully finished with blue-stone pavers, perfect for summer evenings and entertaining. A two-car garage completes this exceptional home. Located on one of the most sought-after, welcoming tree-lined blocks in the highly coveted Coonley School District, you're just steps from Lincoln Square's vibrant dining scene, several area parks, and the River Walk.
Closed
$1,390,000
2420 W Belle Plaine Ave, Chicago, IL 60618
4beds
--sqft
Single Family Residence
Built in 1905
3,125 Square Feet Lot
$1,467,600 Zestimate®
$--/sqft
$4,331 Estimated rent
Home value
$1,467,600
$1.32M - $1.63M
$4,331/mo
Zestimate® history
Owner options
List your home for rent
$4,331/mo
Rent Zestimate®
Find your next renter with Zillow Rental Manager. Plus, with online applications, you can quickly screen prospective tenants – for free.
$4,331/mo
Rent Zestimate®
Refinance and save
$8,182/mo
Est. payment
Refinancing to a lower rate could help reduce your monthly payments and save thousands over the life of the loan.
$8,182/mo
Est. payment
Explore your selling options
Work with a Zillow partner agent
Leverage their expertise and Zillow's premium Showcase listings to get your home seen by more buyers.
Get startedList with your own agent
Get your home in front of millions of buyers by listing it on Zillow.
Learn how to do itSell it yourself
Take full control of how buyers see your home on Zillow by listing For Sale by Owner (FSBO).
List your homeWhat's special
Cozy wood-burning fireplaceGenerously sized bedroomsPrimary suiteEnviable curb appealClassic white cabinetryChef-inspired kitchenVaulted ceilings
Zillow last checked:
Listing updated:
Listed by:
Susan Nice 773-822-2131,
Baird & Warner
Bought with:
Matt Liss
Mark Allen Realty ERA Powered
Source: MRED as distributed by MLS GRID,MLS#: 12422998
Facts & features
Interior
Bedrooms & bathrooms
- Bedrooms: 4
- Bathrooms: 4
- Full bathrooms: 3
- 1/2 bathrooms: 1
Rooms
- Room types: Recreation Room, Utility Room-Lower Level, Walk In Closet, Deck, Foyer
Primary bedroom
- Features: Flooring (Hardwood), Bathroom (Full)
- Level: Second
- Area: 169 Square Feet
- Dimensions: 13X13
Bedroom 2
- Features: Flooring (Carpet)
- Level: Second
- Area: 108 Square Feet
- Dimensions: 9X12
Bedroom 3
- Features: Flooring (Carpet)
- Level: Second
- Area: 130 Square Feet
- Dimensions: 13X10
Bedroom 4
- Features: Flooring (Carpet)
- Level: Basement
- Area: 156 Square Feet
- Dimensions: 13X12
Deck
- Level: Main
- Area: 252 Square Feet
- Dimensions: 18X14
Dining room
- Features: Flooring (Hardwood)
- Level: Main
- Area: 170 Square Feet
- Dimensions: 10X17
Family room
- Features: Flooring (Hardwood)
- Level: Main
- Area: 238 Square Feet
- Dimensions: 17X14
Foyer
- Level: Main
- Area: 70 Square Feet
- Dimensions: 7X10
Kitchen
- Features: Flooring (Hardwood)
- Level: Main
- Area: 126 Square Feet
- Dimensions: 9X14
Living room
- Features: Flooring (Hardwood)
- Level: Main
- Area: 180 Square Feet
- Dimensions: 12X15
Recreation room
- Features: Flooring (Carpet)
- Level: Basement
- Area: 630 Square Feet
- Dimensions: 18X35
Other
- Level: Basement
- Area: 56 Square Feet
- Dimensions: 8X7
Walk in closet
- Features: Flooring (Carpet)
- Level: Basement
- Area: 60 Square Feet
- Dimensions: 6X10
Walk in closet
- Features: Flooring (Hardwood)
- Level: Second
- Area: 24 Square Feet
- Dimensions: 4X6
Walk in closet
- Features: Flooring (Hardwood)
- Level: Second
- Area: 30 Square Feet
- Dimensions: 5X6
Heating
- Natural Gas, Forced Air
Cooling
- Central Air
Appliances
- Laundry: Upper Level, In Unit, Laundry Closet
Features
- Walk-In Closet(s)
- Flooring: Hardwood
- Basement: Finished,Full
- Number of fireplaces: 1
- Fireplace features: Living Room
Interior area
- Total structure area: 0
Property
Parking
- Total spaces: 2
- Parking features: Garage Door Opener, On Site, Garage Owned, Detached, Garage
- Garage spaces: 2
- Has uncovered spaces: Yes
Accessibility
- Accessibility features: No Disability Access
Features
- Stories: 2
- Patio & porch: Deck
Lot
- Size: 3,125 Square Feet
- Dimensions: 25X125
Details
- Parcel number: 13134140300000
- Special conditions: List Broker Must Accompany
Construction
Type & style
- Home type: SingleFamily
- Property subtype: Single Family Residence
Materials
- Frame
- Foundation: Concrete Perimeter
- Roof: Asphalt
Condition
- New construction: No
- Year built: 1905
- Major remodel year: 2011
Utilities & green energy
- Sewer: Public Sewer
- Water: Lake Michigan
Community & HOA
HOA
- Services included: None
Location
- Region: Chicago
Financial & listing details
- Annual tax amount: $15,513
- Date on market: 7/31/2025
- Listing terms: Conventional
- Ownership: Fee Simple
Price history
| Date | Event | Price |
|---|---|---|
| 9/4/2025 | Sold | $1,390,000+15.8% |
Source:  MRED as distributed by MLS GRID #12422998 Report a problem MRED as distributed by MLS GRID #12422998 Report a problem | ||
| 8/22/2025 | Pending sale | $1,200,000 |
Source: MRED as distributed by MLS GRID #12422998 Report a problem | ||
| 8/5/2025 | Contingent | $1,200,000 |
Source: MRED as distributed by MLS GRID #12422998 Report a problem | ||
| 7/31/2025 | Listed for sale | $1,200,000+375.2% |
Source: MRED as distributed by MLS GRID #12422998 Report a problem | ||
| 9/26/2011 | Sold | $252,500 |
Source: MRED as distributed by MLS GRID #07841652 Report a problem | ||
Public tax history
Tax history is unavailable.
Neighborhood: North Center
Nearby homes
- $1,231,0004 bd2 ba2k sqft2420 W Belle Plaine Ave #2, Chicago, IL 60618Off Market

- $--2 bd1 ba-- sqft2416 W Belle Plaine Ave #2, Chicago, IL 60618Off Market
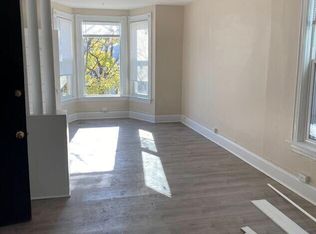
- $--2 bd1 ba-- sqft2416 W Belle Plaine Ave #3, Chicago, IL 60618Off Market
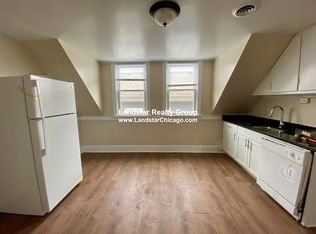
- $875,0006 bd3 ba-- sqft2416 W Belle Plaine Ave, Chicago, IL 60618Sold
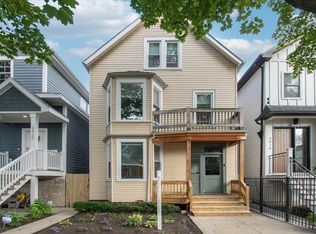
- $1,547,5004 bd3 ba2.6k sqft2422 W Belle Plaine Ave, Chicago, IL 60618Off Market
- $1,831,9004 bd2 ba2.8k sqft2414 W Belle Plaine Ave, Chicago, IL 60618Off Market
- $1,664,8004 bd5 ba3.5k sqft2424 W Belle Plaine Ave, Chicago, IL 60618Off Market
- $520,0004 bd2 ba2k sqft2426 W Belle Plaine Ave, Chicago, IL 60618Sold
Nearby schools
GreatSchools rating
- 9/10Coonley Elementary SchoolGrades: K-8Distance: 0.3 mi
- 3/10Amundsen High SchoolGrades: 9-12Distance: 1.4 mi
Schools provided by the listing agent
- Elementary: Coonley Elementary School
- Middle: Coonley Elementary School
- High: Lane Technical High School
- District: 299
Source: MRED as distributed by MLS GRID. This data may not be complete. We recommend contacting the local school district to confirm school assignments for this home.
Get a cash offer in 3 minutes
Find out how much your home could sell for in as little as 3 minutes with a no-obligation cash offer.
Estimated market value
$1,467,600
Get a cash offer in 3 minutes
Find out how much your home could sell for in as little as 3 minutes with a no-obligation cash offer.
Estimated market value
$1,467,600
- Illinois
- Cook County
- Chicago
- 60618
- North Center
- 2420 W Belle Plaine Ave
Nearby cities
Nearby neighborhoods
Nearby zip codes
Other Chicago Topics
