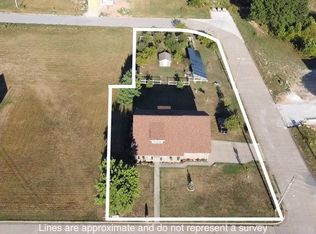
What if the kind of home you save on Pinterest and admire in a metropolitan home tour were right here in Bolivar? Completely reimagined from top to bottom, this 3,400+/- sq ft walkout home in Colony Heights is the rare renovation where every surface, finish and detail feels intentional. The result is sophisticated, timeless and remarkably current--more like a professionally designed showcase home than an ordinary remodel. And then there's the kitchen. The stunning jade-green cabinetry reaches all the way to the ceiling, paired with white quartz countertops and a dramatic waterfall edge at the breakfast bar. A pot filler serves the cooktop, while a south-facing greenhouse window creates the perfect spot for fresh herbs. Open to the dining area and spacious living room, it becomes the heart of a home designed as beautifully as it lives. The living room adds a wood-burning fireplace and tray ceiling, creating a warm counterpoint to the kitchen's polished finishes.Three bedrooms are located on the main level, including a generous primary suite with double vanities, a walk-in shower with teak shower floor and TWO large walk-in closets. Two additional bedrooms share a beautifully updated hall bath. A striking horizontal cable stair railing leads to approximately 1,700 sq ft of finished walkout lower level with a second living area, full bath, large laundry room and flexible office space with potential for three non-conforming bedrooms, a home gym or whatever your life requires. Outside, a large composite deck overlooks the privacy-fenced, professionally landscaped yard. Flowering shrubs, updated exterior finishes, painted brick, modern lighting and a contemporary black-and-wood architectural accent complete the transformation. Quick Highway 13 access puts convenience within easy reach. This isn't simply a house that has been updated. It's a home that has been thoughtfully designed--and it looks like it belongs in the pages of a magazine.
Pending
$379,000
2420 W Cambridge Street, Bolivar, MO 65613
6beds
3,462sqft
Single Family Residence
Built in 1996
0.31 Acres Lot
$372,200 Zestimate®
$109/sqft
$-- HOA
What's special
Wood-burning fireplaceFlowering shrubsBeautifully updated hall bathLarge composite deckWhite quartz countertopsPainted brickModern lighting
- 37 days
- 458
- 53
Likely to sell faster than
Zillow last checked:
Listing updated:
Listed by:
Paula J Hubbert 417-399-5360,
Hubbert Realty,
John Hubbert 417-399-6404,
Hubbert Realty
Source: SOMOMLS as distributed by MLS GRID,MLS#: 60334179
Facts & features
Interior
Bedrooms & bathrooms
- Bedrooms: 6
- Bathrooms: 3
- Full bathrooms: 3
Rooms
- Room types: Master Bedroom, Foyer, Living Areas (2), Family Room
Heating
- Heat Pump, Electric
Cooling
- Central Air, Ceiling Fan(s)
Appliances
- Included: Dishwasher, Pot Filler, Free-Standing Electric Oven, Electric Water Heater, Disposal
- Laundry: In Basement, W/D Hookup
Features
- High Speed Internet, Quartz Counters, Tray Ceiling(s), Walk-In Closet(s), Walk-in Shower
- Flooring: Carpet, Luxury Vinyl
- Windows: Skylight(s), Blinds
- Basement: Walk-Out Access,Utility,Storage Space,Finished,Bath/Stubbed,Full
- Attic: Pull Down Stairs
- Has fireplace: Yes
- Fireplace features: Great Room, Blower Fan, Wood Burning
Interior area
- Total structure area: 3,462
- Total interior livable area: 3,462 sqft
- Finished area above ground: 1,731
- Finished area below ground: 1,731
Property
Parking
- Total spaces: 2
- Parking features: Driveway, Paved, Garage Faces Front, Garage Door Opener
- Attached garage spaces: 2
- Has uncovered spaces: Yes
Features
- Levels: One
- Stories: 1
- Patio & porch: Deck
- Exterior features: Rain Gutters
- Fencing: Privacy,Wood
Lot
- Size: 0.31 Acres
- Dimensions: 96 x 140
- Features: Curbs, Easements, Paved, Landscaped
Details
- Additional structures: Shed(s)
- Parcel number: 89110.515000000002.29
Construction
Type & style
- Home type: SingleFamily
- Architectural style: Ranch
- Property subtype: Single Family Residence
Materials
- Brick, Vinyl Siding
- Foundation: Poured Concrete
- Roof: Composition
Condition
- Year built: 1996
Utilities & green energy
- Sewer: Public Sewer
- Water: Public
Community & HOA
Community
- Subdivision: Colony Estates
Location
- Region: Bolivar
Financial & listing details
- Price per square foot: $109/sqft
- Tax assessed value: $204,500
- Annual tax amount: $1,877
- Date on market: 9/17/2026
- Listing terms: Cash,VA Loan,USDA/RD,FHA,Conventional
- Road surface type: Concrete
Estimated market value
$372,200
$354,000 - $391,000
$2,747/mo
Price history
| Date | Event | Price |
|---|---|---|
| 10/12/2026 | Pending sale | $379,000$109/sqft |
Source:  SOMOMLS as distributed by MLS GRID #60334179 Report a problem SOMOMLS as distributed by MLS GRID #60334179 Report a problem | ||
| 9/17/2026 | Listed for sale | $379,000+68.5%$109/sqft |
Source: SOMOMLS as distributed by MLS GRID #60334179 Report a problem | ||
| 6/8/2020 | Sold | -- |
Source: Agent Provided Report a problem | ||
| 4/24/2020 | Pending sale | $224,900$65/sqft |
Source: Missouri Home, Farm & Land Realty, LLC #60157222 Report a problem | ||
| 2/13/2020 | Listed for sale | $224,900$65/sqft |
Source: Missouri Home, Farm & Land Realty, LLC #60157222 Report a problem | ||
| 12/7/2019 | Listing removed | $1,450 |
Source: Owner Report a problem | ||
| 11/6/2019 | Listed for rent | $1,450 |
Source: Owner Report a problem | ||
| 10/17/2019 | Listing removed | $224,900$65/sqft |
Source: Hoover and Associates Real Estate Inc. #60142112 Report a problem | ||
| 8/26/2019 | Price change | $224,900-2.2%$65/sqft |
Source: Hoover and Associates Real Estate Inc. #60142112 Report a problem | ||
| 7/16/2019 | Listed for sale | $229,900$66/sqft |
Source: Hoover and Associates Real Estate Inc. #60142112 Report a problem | ||
| 10/21/2014 | Sold | -- |
Source: Agent Provided Report a problem | ||
Public tax history
| Year | Property taxes | Tax assessment |
|---|---|---|
| 2025 | $1,972 +5.1% | $38,850 +5.3% |
| 2024 | $1,877 +0.6% | $36,880 |
| 2023 | $1,865 +7.5% | $36,880 +2.2% |
| 2022 | $1,735 +0.5% | $36,080 |
| 2021 | $1,727 +9.9% | $36,080 +10.6% |
| 2020 | $1,572 | $32,620 |
| 2019 | -- | $32,620 +1.1% |
| 2018 | -- | $32,280 |
| 2017 | -- | $32,280 |
| 2016 | -- | $32,280 |
| 2015 | -- | $32,280 |
| 2014 | -- | $32,280 +5.4% |
| 2013 | -- | $30,640 |
Find assessor info on the county website
Monthly payment
Est. payment
Payment breakdown
Explore the cost of this home by adjusting the details. Changes won't be saved.Climate risks
Neighborhood: 65613
Nearby schools
Schools provided by the listing agent
- Elementary: Bolivar
- Middle: Bolivar
- High: Bolivar
Source: SOMOMLS as distributed by MLS GRID. This data may not be complete. We recommend contacting the local school district to confirm school assignments for this home.

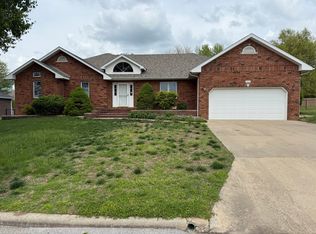
Similar homes
- $449,9004 bd3 ba2.4k sqft1441 S Charles Place, Bolivar, MO 65613Active
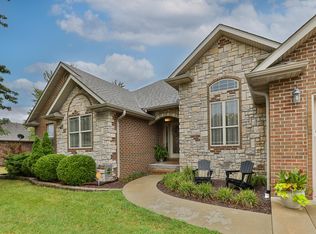
 MLS ID #60333675, Jeremy Scowden, Stellar Real Estate Co.. SOMOMLS as distributed by MLS GRID
 - $349,9003 bd3 ba2k sqft1740 S Village Lane, Bolivar, MO 65613Active
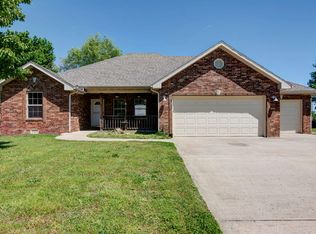 MLS ID #60323640, Staci Hoffman, Maples Properties, LLC. SOMOMLS as distributed by MLS GRID
 - $365,0004 bd3 ba2.4k sqft714 N Claud Avenue, Bolivar, MO 65613Active
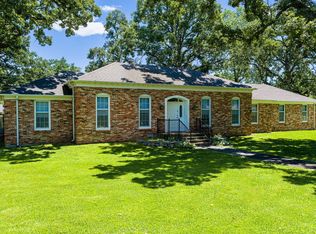 MLS ID #60323288, Jacquetta R Hensley, Missouri Home, Farm & Land Realty, LLC. SOMOMLS as distributed by MLS GRID
 - $385,0003 bd3 ba2.9k sqft380 S Hartford Avenue, Bolivar, MO 65613Active
 MLS ID #60303006, Donna Peterson, Century 21 Peterson Real Estate. SOMOMLS as distributed by MLS GRID
 - $439,0004 bd4 ba3k sqft2345 S Mesa Drive, Bolivar, MO 65613ActiveMLS ID #60332130, Matthew Griswold, Neighborhood Real Estate. SOMOMLS as distributed by MLS GRID
- $474,9007 bd6 ba3.7k sqft511 N Russell Avenue, Bolivar, MO 65613ActiveMLS ID #60333439, Sandra Hoover, Stellar Real Estate Co.. SOMOMLS as distributed by MLS GRID
- $345,0004 bd3 ba2.4k sqft308 N Albany Avenue, Bolivar, MO 65613ActiveMLS ID #60333325, Robert (Rob) L Ross, Keller Williams Local. SOMOMLS as distributed by MLS GRID
- $335,0004 bd3 ba3.3k sqft424 W Olive Street, Bolivar, MO 65613Active w/ContingencyMLS ID #60296860, Donna Peterson, Century 21 Peterson Real Estate. SOMOMLS as distributed by MLS GRID
- $429,0004 bd3 ba1.9k sqft665 N Lemmon Avenue, Bolivar, MO 65613ActiveMLS ID #60314806, Gene E Rice, Ozarks Home Realty. SOMOMLS as distributed by MLS GRID
- $290,0003 bd2 ba1.9k sqft2375 S Sedona Court, Bolivar, MO 65613ActiveMLS ID #60321250, Robin Clark, Missouri Real Estate of the Ozarks, LLC. SOMOMLS as distributed by MLS GRID
- $279,9004 bd2 ba1.9k sqft1206 Kemp Drive, Bolivar, MO 65613ActiveMLS ID #60332656, Ryan Pinkston, Hubbert Realty. SOMOMLS as distributed by MLS GRID
- $335,0003 bd2 ba2.4k sqft1352 E 400th Road, Bolivar, MO 65613ActiveMLS ID #60329143, Melanie Chance, Jenni Cully & Associates, LLC. SOMOMLS as distributed by MLS GRID
- $215,0004 bd2 ba1.8k sqft1524 S Clark Avenue, Bolivar, MO 65613ActiveMLS ID #60333282, Corey Rich, Stellar Real Estate Co.. SOMOMLS as distributed by MLS GRID
- $530,0004 bd3 ba2.4k sqft1238 E 425th Road, Bolivar, MO 65613ActiveMLS ID #60327569, Katie L. Roweton, Partin Roweton, LLC. SOMOMLS as distributed by MLS GRID
- $499,5004 bd2 ba3.1k sqft4107 S 118th Road, Bolivar, MO 65613ActiveMLS ID #60320446, Donna Peterson, Century 21 Peterson Real Estate. SOMOMLS as distributed by MLS GRID
- $450,0004 bd3 ba2.3k sqft1519 E 515th Road, Brighton, MO 65617ActiveMLS ID #60335893, Stephen Thomas, Alpha Realty MO, LLC. SOMOMLS as distributed by MLS GRID
- $235,0003 bd2 ba1.9k sqft880 Redel Place, Bolivar, MO 65613ActiveMLS ID #60332663, Kyle Seaney, Stellar Real Estate Co.. SOMOMLS as distributed by MLS GRID
- $255,0003 bd2 ba1.8k sqft2306 W Auburn Street, Bolivar, MO 65613ActiveMLS ID #60307849, Darin Peterson, Century 21 Peterson Real Estate. SOMOMLS as distributed by MLS GRID
- $370,0003 bd2 ba2.3k sqft101 Shelton Street, Fair Play, MO 65649ActiveMLS ID #60336670, Mary Ritter, Keller Williams Local. SOMOMLS as distributed by MLS GRID
