Skip main navigation
Off market
  • $1,333,200

    2420 W Dean Ct, River Hills, WI 53217

    5beds
    6,465sqft
    SingleFamily
    Built in 1955
    5.05 Acres Lot
    $1,333,200 Zestimate®
    $206/sqft
    $7,745 Estimated rent

    Home value

    $1,333,200

    $1.15M - $1.56M

    $7,745/mo

    Zestimate® history
    Loading
    Loading...

    Owner options

    List your home for rent

    $7,745/mo

    Rent Zestimate®

    Find your next renter with Zillow Rental Manager. Plus, with online applications, you can quickly screen prospective tenants – for free.

    Learn more

    $7,745/mo

    Rent Zestimate®

    Refinance and save

    $9,225/mo

    Est. payment

    Refinancing to a lower rate could help reduce your monthly payments and save thousands over the life of the loan.

    See today's rates

    $9,225/mo

    Est. payment

    Explore your selling options

    Work with a Zillow partner agent

    Leverage their expertise and Zillow's premium Showcase listings to get your home seen by more buyers.

    Get started

    List with your own agent

    Get your home in front of millions of buyers by listing it on Zillow.

    Learn how to do it

    Sell it yourself

    Take full control of how buyers see your home on Zillow by listing For Sale by Owner (FSBO).

    List your home

    What's special

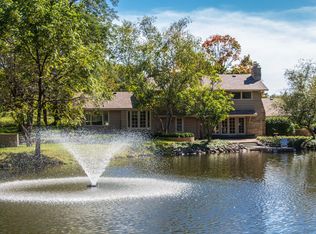
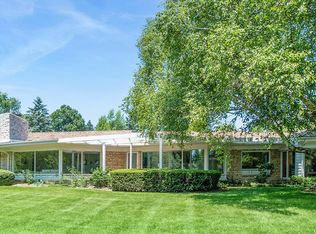
    Spectacular mid century modern Thalman built sprawling ranch on a 5 acre meticulously landscaped park-like lot. Enjoy your beautifully set back private retreat on a quiet cul-de-sac with breathtaking views of nature from every window. Fabulous resort living boasts private backyard for grand entertaining, featuring a heated built-in pool, state of the art outdoor kitchen, soothing waterfall and gorgeous stone patio. Relax & enjoy conversation in multiple seating areas surrounded by picturesque gardens. This sleek & sophisticated property backs up to the unique Bradley Sculpture Garden. A spacious master suite & en suites tops off this well thought out floor plan. Conveniently located, close to downtown, shopping, eateries, clubs, award winning schools & easy access to Hwy 43.

    This property is off market, which means it's not currently listed for sale or rent on Zillow. This may be different from what's available on other websites or public sources.

    Facts & features

    Interior

    Bedrooms & bathrooms
    • Bedrooms: 5
    • Bathrooms: 6
    • Full bathrooms: 4
    • 1/2 bathrooms: 2
    Heating
    • Forced air, Gas
    Cooling
    • Central
    Appliances
    • Included: Dishwasher, Dryer, Freezer, Microwave, Range / Oven, Refrigerator, Washer
    • Laundry: Main Level
    Features
    • Wet Bar, Kitchen Island, Walk-In Closet(s), High Speed Internet, At least one Bathtub, Ceramic Tile, MBR Bath Separate Tub, MBR Bath Walk-in Shower, Shower Over Tub, Shower Stall
    • Flooring: Hardwood
    • Basement: Partially Finished, Full, Walk-Out Access, Block, Sump Pump, Full Size Windows, Shower, Exposed Basement
    • Has fireplace: Yes
    • Fireplace features: Wood Burning, Gas, 2 or more Fireplaces
    Interior area
    • Total interior livable area: 6,465 sqft

    Property

    Parking
    • Total spaces: 2
    • Parking features: Garage - Attached
    Accessibility
    • Accessibility features: Bedroom on Main Level, Full Bath on Main Level
    Features
    • Patio & porch: Patio
    • Exterior features: Other, Stone
    • Pool features: In Ground
    • Has spa: Yes
    • Spa features: Bath
    Lot
    • Size: 5.05 Acres
    • Features: Cul-de-Sac, Wooded
    Details
    • Additional structures: Shed(s)
    • Parcel number: 0509998002
    • Other equipment: Intercom

    Construction

    Type & style
    • Home type: SingleFamily
    • Architectural style: Ranch, Contemporary
    Condition
    • Year built: 1955

    Utilities & green energy

    • Gas: Natural Gas
    • Utilities for property: Cable Available

    Community & neighborhood

    Security
    • Security features: Security System
    Location
    • Region: River Hills

    Other

    Other facts
    • Heating: Forced Air, Natural Gas
    • Appliances: Dishwasher, Refrigerator, Dryer, Microwave, Washer, Freezer, Oven/Range, Water Softener Owned
    • FireplaceYN: true
    • ArchitecturalStyle: Ranch, Contemporary
    • GarageYN: true
    • InteriorFeatures: Wet Bar, Kitchen Island, Walk-In Closet(s), High Speed Internet, At least one Bathtub, Ceramic Tile, MBR Bath Separate Tub, MBR Bath Walk-in Shower, Shower Over Tub, Shower Stall
    • AttachedGarageYN: true
    • SpaYN: true
    • Basement: Partially Finished, Full, Walk-Out Access, Block, Sump Pump, Full Size Windows, Shower, Exposed Basement
    • HeatingYN: true
    • Utilities: Cable Available
    • CoolingYN: true
    • FireplaceFeatures: Wood Burning, Gas, 2 or more Fireplaces
    • PatioAndPorchFeatures: Patio
    • RoomsTotal: 11
    • ConstructionMaterials: Other, Stone
    • LotFeatures: Cul-de-Sac, Wooded
    • PoolPrivateYN: True
    • ExteriorFeatures: Sprinkler System
    • Gas: Natural Gas
    • ParkingFeatures: Attached, Paved, Garage Door Opener, Basement, Built-in under Home
    • PoolFeatures: In Ground
    • Cooling: Central Air, Multi Units
    • OpenParkingYN: true
    • SecurityFeatures: Security System
    • OtherEquipment: Intercom
    • LaundryFeatures: Main Level
    • SpaFeatures: Bath
    • OtherStructures: Shed(s)
    • CoveredSpaces: 2.50
    • AccessibilityFeatures: Bedroom on Main Level, Full Bath on Main Level
    • Flooring: Wood or Sim. Wood Floors
    • MlsStatus: Active

    Price history

    DateEventPrice
    11/3/2020Sold$825,000+0%$128/sqft
    Source: Public Record Report a problem
    8/19/2020Price change$824,900-2.8%$128/sqft
    Source: Keller WIlliams Realty - Milwaukee North Shore #1673782 Report a problem
    1/25/2020Listed for sale$849,000$131/sqft
    Source: Keller Williams Realty-Milwaukee North Shore #1673782 Report a problem

    Public tax history

    YearProperty taxesTax assessment
    2024$23,501 +4%$1,017,700
    2023$22,589 +13.6%$1,017,700 +20.7%
    2022$19,892 -15.7%$842,900
    2021$23,595 $842,900
    2020$23,595 +1.2%$842,900
    2019$23,312 +4.6%$842,900
    2018$22,278 +8%$842,900
    2017$20,619 -2.8%$842,900
    2016$21,219 +2.8%$842,900
    2015$20,643 +0.7%$842,900
    2014$20,491 -1.7%$842,900
    2012$20,854 -0.1%$842,900
    2011$20,865 +2.1%$842,900
    2010$20,440 +1.1%$842,900
    2009$20,216 +9.1%$842,900
    2008$18,526 -1.4%$842,900
    2007$18,794 +0.6%$842,900
    2006$18,673 -4.9%$842,900
    2005$19,643 +1.8%$842,900
    2004$19,287 -0.3%$842,900 +39%
    2003$19,337 -1%$606,400
    2002$19,526 -0.8%$606,400
    2001$19,691 +3.4%$606,400
    2000$19,037 +4.8%$606,400
    1999$18,165 $606,400

    Find assessor info on the county website

    Neighborhood: 53217

    Nearby schools

    GreatSchools rating
    Schools provided by the listing agent
    • Elementary: Indian Hill
    • Middle: Maple Dale
    • High: Nicolet
    • District: Maple Dale-Indian Hill

    Source: The MLS. This data may not be complete. We recommend contacting the local school district to confirm school assignments for this home.

    Get a cash offer in 3 minutes
    Find out how much your home could sell for in as little as 3 minutes with a no-obligation cash offer.
    Estimated market value
    $1,333,200
    Get a cash offer in 3 minutes
    Find out how much your home could sell for in as little as 3 minutes with a no-obligation cash offer.
    Estimated market value
    $1,333,200