Skip main navigation
Off market
Street View
  • Tax assessed value
    $8,799

    2420 W Lunt Ave APT F2, Chicago, IL 60645

    2beds
    1baths
    1,300sqft
    Condo
    Built in 1927
    -- sqft lot
    $-- Zestimate®
    $7/sqft
    $1,767 Estimated rent

    Home value

    Not available

    Estimated sales range

    Not available

    $1,767/mo

    Zestimate® history
    Loading
    Loading...

    Owner options

    List your home for rent

    $1,767/mo

    Rent Zestimate®

    Find your next renter with Zillow Rental Manager. Plus, with online applications, you can quickly screen prospective tenants – for free.

    Learn more

    $1,767/mo

    Rent Zestimate®

    Refinance and save

    $946/mo

    Est. payment

    Refinancing to a lower rate could help reduce your monthly payments and save thousands over the life of the loan.

    See today's rates

    $946/mo

    Est. payment

    Explore your selling options

    Work with a Zillow partner agent

    Leverage their expertise and Zillow's premium Showcase listings to get your home seen by more buyers.

    Get started

    List with your own agent

    Get your home in front of millions of buyers by listing it on Zillow.

    Learn how to do it

    Sell it yourself

    Take full control of how buyers see your home on Zillow by listing For Sale by Owner (FSBO).

    List your home

    What's special

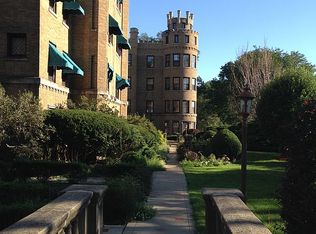
    Spacious living at serene Indian Boundary Park. Pride of ownership by seller and Assn. Large 2 BR plus sunroom/office. Gracious living and dining rooms. Arched doorways. Well mntnd hardwood floors. Ample, deep closets and pantries. Well cared for building with beautiful vintage detail. Conveniently located to main thoroughfares, CTA, Metra. Fantastic value for the price. Easy to show.

    This property is off market, which means it's not currently listed for sale or rent on Zillow. This may be different from what's available on other websites or public sources.

    Facts & features

    Interior

    Bedrooms & bathrooms
    • Bedrooms: 2
    • Bathrooms: 1
    Heating
    • Other
    Cooling
    • Other
    Appliances
    • Included: Range / Oven, Refrigerator
    Features
    • Flooring: Hardwood, Laminate
    Interior area
    • Total interior livable area: 1,300 sqft

    Property

    Features
    • Exterior features: Brick
    Details
    • Parcel number: 10362140111013

    Construction

    Type & style
    • Home type: Condo
    Materials
    • Roof: Other
    Condition
    • Year built: 1927

    Community & neighborhood

    Location
    • Region: Chicago

    HOA & financial

    HOA
    • Has HOA: Yes
    • HOA fee: $894 monthly

    Price history

    DateEventPrice
    4/26/2013Sold$100,000-8.3%$77/sqft
    Source: @Properties sold #08274772_60645 Report a problem
    3/20/2013Pending sale$109,000$84/sqft
    Source: Keller Williams Preferred Realty #08274772 Report a problem
    2/21/2013Listed for sale$109,000-24.8%$84/sqft
    Source: Keller Williams Preferred Realty #08274772 Report a problem
    7/22/2012Listing removed$144,900$111/sqft
    Source: Berg Properties #07869618 Report a problem
    6/1/2012Price change$144,900-2%$111/sqft
    Source: Berg Properties #07869618 Report a problem
    5/14/2012Price change$147,900-7%$114/sqft
    Source: Berg Properties #07869618 Report a problem
    3/28/2012Price change$159,000-14.1%$122/sqft
    Source: Berg Properties #07869618 Report a problem
    8/2/2011Listed for sale$185,000$142/sqft
    Source: Berg Properties #07869618 Report a problem

    Public tax history

    YearProperty taxesTax assessment
    2014$1,633 +2.4%$8,799 -22.8%
    2013$1,594 -17.8%$11,392 -14.4%
    2012$1,939 -10.8%$13,302 -14%
    2011$2,174 +18.4%$15,470
    2010$1,836 +14%$15,470
    2009$1,610 +12.4%$15,470 +30.7%
    2008$1,433 +0.1%$11,835
    2007$1,431 -0.2%$11,835
    2006$1,434 -9.7%$11,835 -11.5%
    2005$1,588 +1.9%$13,367
    2004$1,558 +4.5%$13,367
    2003$1,492 $13,367

    Find assessor info on the county website

    Neighborhood: West Ridge

    Nearby schools

    GreatSchools rating
    Schools provided by the listing agent
    • Elementary: BOONE ELEMENTARY SCHOOL
    • Middle: BOONE ELEMENTARY SCHOOL
    • High: MATHER HIGH SCHOOL
    • District: 299

    Source: The MLS. This data may not be complete. We recommend contacting the local school district to confirm school assignments for this home.