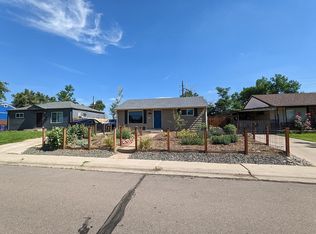
This charming ranch inspires modern living with the warmth of natural lighting and comfort of an open-floor plan concept that presents wider possibilities to enhance daily living and gatherings. Recent upgrades include double-pane windows, modernized bathrooms, newer roof with gutters, new furnace with central air, and 200-amp electrical panel upgrade. The finished basement has new flooring and paint to allow multi-purpose uses. The basement bedroom, with an egress window, can be used as a home office or bedroom. The backyard is ready for your designer ideas to create that perfect outdoor oasis. Kitchen appliances, washer/dryer, and freezer stay. Close to schools, parks and the Levitt Pavilion.
Sold for $450,000
Street View
$450,000
2420 W Mississippi Avenue, Denver, CO 80223
3beds
1,626sqft
Single Family Residence
Built in 1955
6,246 Square Feet Lot
$474,100 Zestimate®
$277/sqft
$2,784 Estimated rent
Home value
$474,100
$450,000 - $498,000
$2,784/mo
Zestimate® history
Owner options
List your home for rent
$2,784/mo
Rent Zestimate®
Find your next renter with Zillow Rental Manager. Plus, with online applications, you can quickly screen prospective tenants – for free.
$2,784/mo
Rent Zestimate®
Refinance and save
$2,652/mo
Est. payment
Refinancing to a lower rate could help reduce your monthly payments and save thousands over the life of the loan.
$2,652/mo
Est. payment
Explore your selling options
Work with a Zillow partner agent
Leverage their expertise and Zillow's premium Showcase listings to get your home seen by more buyers.
Get startedList with your own agent
Get your home in front of millions of buyers by listing it on Zillow.
Learn how to do itSell it yourself
Take full control of how buyers see your home on Zillow by listing For Sale by Owner (FSBO).
List your homeWhat's special
Modern livingClose to schoolsNewer roofNew furnaceKitchen appliancesCentral airWarmth of natural lighting
Zillow last checked:
Listing updated:
Listed by:
Lavon Likes 303-895-7191 likes1031@gmail.com,
Palladian Group
Bought with:
Trevor Kohlhepp, 100056620
Keller Williams Avenues Realty
Andrew Craig
LoKation
Source: REcolorado as distributed by MLS GRID,MLS#: 7732216
Facts & features
Interior
Bedrooms & bathrooms
- Bedrooms: 3
- Bathrooms: 2
- Full bathrooms: 1
- 3/4 bathrooms: 1
- Main level bathrooms: 1
- Main level bedrooms: 2
Bedroom
- Level: Main
Bedroom
- Level: Main
Bedroom
- Description: Egress Window
- Level: Basement
Bathroom
- Description: See Floor Plan In Photos For All Of The Room Dimensions.
- Level: Main
Bathroom
- Level: Basement
Bonus room
- Description: Storage Room
- Level: Basement
Family room
- Level: Basement
Kitchen
- Level: Main
Kitchen
- Level: Main
Laundry
- Level: Basement
Utility room
- Level: Basement
Heating
- Forced Air, Natural Gas
Cooling
- Central Air
Appliances
- Included: Disposal, Dryer, Freezer, Microwave, Oven, Range, Washer
Features
- Open Floorplan
- Flooring: Tile, Vinyl, Wood
- Windows: Double Pane Windows, Window Coverings
- Basement: Finished,Full
Interior area
- Total structure area: 1,626
- Total interior livable area: 1,626 sqft
- Finished area above ground: 813
- Finished area below ground: 813
Property
Parking
- Total spaces: 3
- Details: Off Street Spaces: 3
Features
- Levels: One
- Stories: 1
- Patio & porch: Covered, Patio
- Fencing: Full
Lot
- Size: 6,246 Square Feet
- Features: Level
Details
- Parcel number: 0520100087000
- Zoning: E-SU-DX
- Special conditions: Standard
- Other equipment: Satellite Dish
Construction
Type & style
- Home type: SingleFamily
- Architectural style: Contemporary
- Property subtype: Single Family Residence
Materials
- Frame, Wood Siding
- Foundation: Concrete Perimeter
- Roof: Composition
Condition
- Updated/Remodeled
- Year built: 1955
Utilities & green energy
- Electric: 110V, 220 Volts, Single Phase
- Sewer: Public Sewer
- Water: Public
- Utilities for property: Electricity Connected, Natural Gas Connected
Community & HOA
Community
- Security: Carbon Monoxide Detector(s), Smoke Detector(s)
- Subdivision: Ruby Hill
HOA
- Has HOA: No
Location
- Region: Denver
Financial & listing details
- Price per square foot: $277/sqft
- Tax assessed value: $417,000
- Annual tax amount: $1,838
- Date on market: 3/27/2024
- Listing terms: Cash,Conventional,FHA
- Exclusions: Seller's Persoanl Property.
- Ownership: Individual
- Electric utility on property: Yes
- Road surface type: Paved
Price history
| Date | Event | Price |
|---|---|---|
| 5/21/2024 | Sold | $450,000$277/sqft |
Source:  REcolorado as distributed by MLS GRID #7732216 Report a problem REcolorado as distributed by MLS GRID #7732216 Report a problem | ||
| 4/14/2024 | Pending sale | $450,000$277/sqft |
Source: REcolorado as distributed by MLS GRID #7732216 Report a problem | ||
| 4/12/2024 | Price change | $450,000-5.3%$277/sqft |
Source: REcolorado as distributed by MLS GRID #7732216 Report a problem | ||
| 3/27/2024 | Listed for sale | $475,000$292/sqft |
Source: REcolorado as distributed by MLS GRID #7732216 Report a problem | ||
Public tax history
| Year | Property taxes | Tax assessment |
|---|---|---|
| 2025 | $1,879 +2.2% | $29,400 +23.9% |
| 2024 | $1,838 +10.2% | $23,720 -11% |
| 2023 | $1,668 +3.6% | $26,660 +27.1% |
| 2022 | $1,611 +2.9% | $20,980 -2.8% |
| 2021 | $1,566 +2.9% | $21,590 +2.3% |
| 2020 | $1,522 +22.6% | $21,100 -0.7% |
| 2019 | $1,241 | $21,247 +32.5% |
| 2018 | $1,241 +0.3% | $16,040 |
| 2017 | $1,237 +43.6% | $16,040 +45.4% |
| 2016 | $862 +15.2% | $11,030 |
| 2015 | $748 0% | $11,030 +22.4% |
| 2014 | $749 -3.7% | $9,010 |
| 2013 | $778 +17.9% | $9,010 -2.6% |
| 2012 | $660 -2.5% | $9,250 +0% |
| 2011 | $677 +2.2% | $9,248 -9% |
| 2010 | $662 -26.4% | $10,160 |
| 2009 | $899 -0.2% | $10,160 -24.5% |
| 2008 | $900 +3.3% | $13,460 |
| 2007 | $872 +1.1% | $13,460 +3.4% |
| 2006 | $862 +2.2% | $13,020 |
| 2005 | $844 +18.5% | $13,020 -3.3% |
| 2003 | $712 +1.9% | $13,460 +13.2% |
| 2002 | $698 | $11,890 +25.4% |
| 2001 | -- | $9,480 |
Find assessor info on the county website
Neighborhood: Ruby Hill
Nearby homes
- $427,5003 bd2 ba1.1k sqft2430 W Mississippi Ave, Denver, CO 80223Off Market
- $382,4002 bd2 ba807 sqft2440 W Mississippi Ave, Denver, CO 80223Off Market
- $423,9002 bd2 ba807 sqft2415 W Mosier Pl, Denver, CO 80223Off Market
- $495,7003 bd2 ba1.5k sqft2435 W Mosier Pl, Denver, CO 80223Off Market
- $462,0003 bd2 ba1.6k sqft2465 W Mosier Pl, Denver, CO 80223Sold
- $396,6003 bd1 ba1.3k sqft1099 S Zuni St, Denver, CO 80223Off Market
- $546,4004 bd2 ba2.3k sqft2450 W Mississippi Ave, Denver, CO 80223Off Market
- $397,2002 bd2 ba807 sqft2505 W Mosier Pl, Denver, CO 80219Off Market
Nearby schools
GreatSchools rating
- 2/10Godsman Elementary SchoolGrades: PK-5Distance: 0.5 mi
- 4/10Kepner Beacon Middle SchoolGrades: 6-8Distance: 0.7 mi
- 1/10Abraham Lincoln High SchoolGrades: 9-12Distance: 1.5 mi
Schools provided by the listing agent
- Elementary: Godsman
- Middle: Strive Westwood
- High: Abraham Lincoln
- District: Denver 1
Source: REcolorado as distributed by MLS GRID. This data may not be complete. We recommend contacting the local school district to confirm school assignments for this home.
Get a cash offer in 3 minutes
Find out how much your home could sell for in as little as 3 minutes with a no-obligation cash offer.
Estimated market value
$474,100
Get a cash offer in 3 minutes
Find out how much your home could sell for in as little as 3 minutes with a no-obligation cash offer.
Estimated market value
$474,100
- Colorado
- Denver County
- Denver
- 80223
- Ruby Hill
- 2420 W Mississippi Avenue
Nearby cities
Nearby neighborhoods
Nearby zip codes
Other Denver Topics
