Skip main navigation
Sold for $650,000
  • $650,000

    2420 W Rogers Ave, Baltimore, MD 21209

    6beds
    3,990sqft
    Single Family Residence
    Built in 1900
    0.57 Acres Lot
    $654,500 Zestimate®
    $163/sqft
    $4,485 Estimated rent

    Home value

    $654,500

    $569,000 - $753,000

    $4,485/mo

    Zestimate® history
    Loading
    Loading...

    Owner options

    List your home for rent

    $4,485/mo

    Rent Zestimate®

    Find your next renter with Zillow Rental Manager. Plus, with online applications, you can quickly screen prospective tenants – for free.

    Learn more

    $4,485/mo

    Rent Zestimate®

    Refinance and save

    $4,251/mo

    Est. payment

    Refinancing to a lower rate could help reduce your monthly payments and save thousands over the life of the loan.

    See today's rates

    $4,251/mo

    Est. payment

    Explore your selling options

    Work with a Zillow partner agent

    Leverage their expertise and Zillow's premium Showcase listings to get your home seen by more buyers.

    Get started

    List with your own agent

    Get your home in front of millions of buyers by listing it on Zillow.

    Learn how to do it

    Sell it yourself

    Take full control of how buyers see your home on Zillow by listing For Sale by Owner (FSBO).

    List your home

    What's special

    Second main level deckDedicated main-level officeCustom cabinetryHardwood floorsLarge garden areaStainless steel appliancesFlat fully fenced backyard
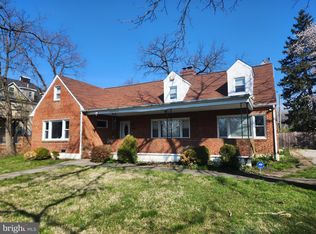
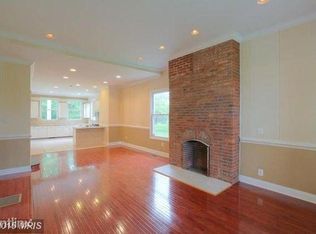
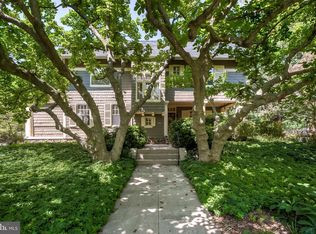
    Welcome to 2420 W Rogers Avenue, a rare blend of luxury and legacy nestled in the heart of Mount Washington. This expansive home offers 6 bedrooms, 5.5 bathrooms, and exceptional outdoor living on over half an acre. A grand covered front porch welcomes you with timeless elegance and charm. Inside, hardwood floors and tall ceilings with crown molding create an airy, inviting feel throughout the main level. The beautiful kitchen features custom cabinetry, granite countertops, stainless steel appliances, and a stylish tile backsplash. A cozy coffee nook and additional pantry storage open to an oversized dining area, perfect for gatherings. The spacious living room offers flexibility with room for a breakfast table and direct access to a covered deck —ideal for entertaining or relaxing outdoors. Off the kitchen is a second main level deck that leads out to the flat, fully fenced backyard, complete with a large garden area beside the detached 4-car garage, which also includes bonus storage. The extra-long driveway easily accommodates 10+ vehicles. A dedicated main-level office provides convenience and versatility. Upstairs, the second level includes 4 bedrooms, 3 full baths, and laundry room, highlighted by a serene primary suite with a walk-in closet, ensuite bath, and private deck overlooking the backyard. Another bedroom also enjoys private deck access. The third level offers 2 additional bedrooms, a full bath, and bonus flex space for hobbies, play, or storage. The lower level features a full bath and has been waterproofed, insulated, and framed—ready for finishing to suit your vision. Recent updates from the last few years include privacy fence, HVAC, waterproofing system with warranty, fresh paint, carpet, and more. Enjoy the charm of the Mount Washington community with its neighborhood pool, community garden, and seasonal farmers market just moments away. Welcome home!

    Zillow last checked:

    Listing updated:

    Listed by:

    Julia Neal 410-491-7141,

    Cummings & Co. Realtors

    Bought with:

    Rona Ivey, 670259

    Compass

    Source: Bright MLS,MLS#: MDBA2189328MLS Logo

    Facts & features

    Interior

    Bedrooms & bathrooms
    • Bedrooms: 6
    • Bathrooms: 6
    • Full bathrooms: 5
    • 1/2 bathrooms: 1
    • Main level bathrooms: 1
    Rooms
    • Room types: Dining Room, Primary Bedroom, Bedroom 2, Bedroom 3, Bedroom 4, Bedroom 5, Kitchen, Family Room, Foyer, Laundry, Office, Bedroom 6, Hobby Room, Primary Bathroom, Full Bath, Half Bath
    Primary bedroom
    • Level: Upper
    Bedroom 2
    • Level: Upper
    Bedroom 3
    • Features: Flooring - Carpet
    • Level: Upper
    Bedroom 4
    • Level: Upper
    Bedroom 5
    • Level: Upper
    Bedroom 6
    • Level: Upper
    Primary bathroom
    • Level: Upper
    Dining room
    • Level: Main
    Family room
    • Features: Flooring - HardWood
    • Level: Main
    Foyer
    • Features: Flooring - HardWood
    • Level: Main
    Other
    • Level: Upper
    Other
    • Level: Upper
    Other
    • Level: Upper
    Other
    • Level: Lower
    Half bath
    • Level: Main
    Other
    • Level: Upper
    Kitchen
    • Level: Main
    Laundry
    • Features: Flooring - Vinyl
    • Level: Upper
    Office
    • Level: Main
    Heating
    • Forced Air, Natural Gas
    Cooling
    • Central Air, Electric
    Appliances
    • Included: Dishwasher, Disposal, Exhaust Fan, Oven/Range - Gas, Range Hood, Refrigerator, Water Heater, Gas Water Heater
    • Laundry: Upper Level, Hookup, Washer/Dryer Hookups Only, Laundry Room
    Features
    • Kitchen - Gourmet, Kitchen Island, Combination Kitchen/Dining, Primary Bath(s), Upgraded Countertops, Crown Molding, Open Floorplan, Formal/Separate Dining Room, Walk-In Closet(s), 9'+ Ceilings
    • Flooring: Wood
    • Basement: Other,Partially Finished,Walk-Out Access,Interior Entry,Improved
    • Has fireplace: No
    Interior area
    • Total structure area: 5,090
    • Total interior livable area: 3,990 sqft
    • Finished area above ground: 3,920
    • Finished area below ground: 70

    Property

    Parking
    • Total spaces: 14
    • Parking features: Garage Door Opener, Asphalt, Detached, Off Street
    • Garage spaces: 4
    • Has uncovered spaces: Yes
    Accessibility
    • Accessibility features: None
    Features
    • Levels: Three
    • Stories: 3
    • Patio & porch: Deck, Porch, Roof, Wrap Around
    • Exterior features: Sidewalks
    • Pool features: Community
    • Fencing: Back Yard,Privacy,Wood
    • Has view: Yes
    • View description: City
    Lot
    • Size: 0.57 Acres
    • Features: Cleared, Landscaped
    Details
    • Additional structures: Above Grade, Below Grade
    • Parcel number: 0327224701 002
    • Zoning: R-1-C
    • Special conditions: Standard

    Construction

    Type & style
    • Home type: SingleFamily
    • Architectural style: Colonial
    • Property subtype: Single Family Residence
    Materials
    • Vinyl Siding
    • Foundation: Other
    Condition
    • Very Good
    • New construction: No
    • Year built: 1900
    • Major remodel year: 2017

    Utilities & green energy

    • Sewer: Public Sewer
    • Water: Public

    Community & HOA

    Community
    • Subdivision: Mount Washington
    HOA
    • Has HOA: No
    Location
    • Region: Baltimore
    • Municipality: Baltimore City

    Financial & listing details

    • Price per square foot: $163/sqft
    • Tax assessed value: $625,567
    • Annual tax amount: $14,763
    • Date on market: 11/13/2025
    • Listing agreement: Exclusive Right To Sell
    • Ownership: Fee Simple

    Price history

    DateEventPrice
    12/31/2025Sold$650,000$163/sqft
    Source: Bright MLS #MDBA2189328 Report a problem
    11/19/2025Pending sale$650,000$163/sqft
    Source: Bright MLS #MDBA2189328 Report a problem
    11/13/2025Listed for sale$650,000+38.3%$163/sqft
    Source: Bright MLS #MDBA2189328 Report a problem
    7/21/2018Sold$470,000-6%$118/sqft
    Source: Public Record Report a problem
    4/29/2018Price change$499,915-6.6%$125/sqft
    Source: Next Step Realty #1000129620 Report a problem
    2/8/2018Price change$535,000-5.1%$134/sqft
    Source: Next Step Realty #1000129620 Report a problem
    1/6/2018Price change$564,000-3.4%$141/sqft
    Source: Next Step Realty #1000983095 Report a problem
    11/16/2017Price change$584,000-1.7%$146/sqft
    Source: Next Step Realty #1000983095 Report a problem
    10/26/2017Price change$594,000-0.8%$149/sqft
    Source: Next Step Realty #BA10067494 Report a problem
    9/21/2017Price change$599,000-4.9%$150/sqft
    Source: RE/MAX 100 #BA9992993 Report a problem
    9/7/2017Price change$630,000-1.6%$158/sqft
    Source: RE/MAX 100 #BA9992993 Report a problem
    8/9/2017Listed for sale$640,000+367.1%$160/sqft
    Source: RE/MAX 100 #BA9992993 Report a problem
    5/23/2016Sold$137,015+5.5%$34/sqft
    Source: Public Record Report a problem
    1/22/2016Listing removed$129,900$33/sqft
    Source: Certified Home Specialists Realty Inc. #BA8731243 Report a problem
    1/13/2016Listed for sale$129,900$33/sqft
    Source: Certified Home Specialists Realty Inc. #BA8731243 Report a problem
    12/4/2015Listing removed$129,900$33/sqft
    Source: Certified Home Specialists Realty Inc. #BA8731243 Report a problem
    9/30/2015Pending sale$129,900$33/sqft
    Source: Certified Home Specialists Realty Inc. #BA8731243 Report a problem
    8/26/2015Listed for sale$129,900$33/sqft
    Source: Certified Home Specialists Realty Inc. #BA8731243 Report a problem

    Public tax history

    YearProperty taxesTax assessment
    2025-- $625,567 +6.4%
    2024$13,874 +3.9%$587,900 +3.9%
    2023$13,359 +4%$566,067 -3.7%
    2022$12,844 +4.2%$587,900 +12.5%
    2021$12,329 +1.3%$522,400 +1.3%
    2020$12,165 +1.4%$515,467 -1.3%
    2019$12,001 +294.5%$522,400 +305.3%
    2018$3,042 $128,900
    2017$3,042 -34%$128,900
    2016$4,608 $128,900 -52.1%
    2015$4,608 $269,300
    2014$4,608 $269,300
    2013-- $269,300 -8.2%
    2012-- $293,300
    2011-- $293,300
    2010-- $293,300 -18.7%
    2009-- $360,650 +23.1%
    2008-- $292,926 +30.1%
    2007-- $225,203 +43%
    2006-- $157,480 +2.5%
    2005-- $153,706 +2.5%
    2004-- $149,933 +2.6%
    2003-- $146,160
    2002-- $146,160
    2001-- $146,160
    Find assessor info on the county website

    Neighborhood: Mount Washington

    Nearby schools

    GreatSchools rating
    Schools provided by the listing agent
    • District: Baltimore City Public Schools

    Source: Bright MLS. This data may not be complete. We recommend contacting the local school district to confirm school assignments for this home.

    Get a cash offer in 3 minutes
    Find out how much your home could sell for in as little as 3 minutes with a no-obligation cash offer.
    Estimated market value
    $654,500
    Get a cash offer in 3 minutes
    Find out how much your home could sell for in as little as 3 minutes with a no-obligation cash offer.
    Estimated market value
    $654,500