Skip main navigation
Off market
Street View
  • $212,600

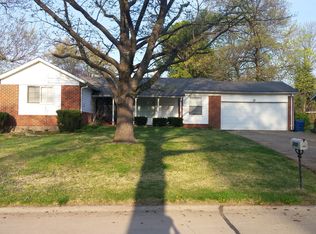
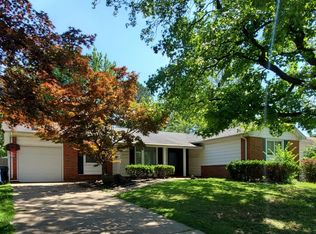
    2420 Wedgwood Dr W, Florissant, MO 63033

    3beds
    2baths
    1,407sqft
    SingleFamily
    Built in 1968
    8,712 Square Feet Lot
    $212,600 Zestimate®
    $151/sqft
    $1,800 Estimated rent

    Home value

    $212,600

    $202,000 - $223,000

    $1,800/mo

    Zestimate® history
    Loading
    Loading...

    Owner options

    List your home for rent

    $1,800/mo

    Rent Zestimate®

    Find your next renter with Zillow Rental Manager. Plus, with online applications, you can quickly screen prospective tenants – for free.

    Learn more

    $1,800/mo

    Rent Zestimate®

    Refinance and save

    $1,418/mo

    Est. payment

    Refinancing to a lower rate could help reduce your monthly payments and save thousands over the life of the loan.

    See today's rates

    $1,418/mo

    Est. payment

    Explore your selling options

    Work with a Zillow partner agent

    Leverage their expertise and Zillow's premium Showcase listings to get your home seen by more buyers.

    Get started

    List with your own agent

    Get your home in front of millions of buyers by listing it on Zillow.

    Learn how to do it

    Sell it yourself

    Take full control of how buyers see your home on Zillow by listing For Sale by Owner (FSBO).

    List your home

    What's special

    You will be genuinely impressed with the features of this home. This home boast hardwood flooring in the living room and dining room area and the family room has wood flooring mimicking peg in board. In addition to the wood flooring there a functional wood burning fireplace to add ambience and warmth on those cool fall and winter days. The cozy kitchen is efficient with a full array of appliances for the accomplished or novice cook. Step from the kitchen to the park like rear yard with concrete patio for lots of outdoor entertaining in the warm months of the year. The lower level contains the rec/home theatre area as well as ample storage areas. Near many amenities such as the elementary and middle school is walking distance as well as dining, shopping, recreation and much more. The seller has included a home warranty for the new homeowner?s peace of mind. Did I fail to mentioned that it has been freshly painted? Make an appointment today, you won?t be disappointed.

    This property is not currently displayed as for sale or rent on Zillow. This may be different from what's on other websites or public sources.

    Facts & features

    Interior

    Bedrooms & bathrooms
    • Bedrooms: 3
    • Bathrooms: 2
    Heating
    • Forced air
    Cooling
    • Central
    Appliances
    • Included: Dishwasher, Garbage disposal, Range / Oven, Refrigerator, Washer
    Features
    • Flooring: Tile, Hardwood
    • Has fireplace: Yes
    Interior area
    • Total interior livable area: 1,407 sqft

    Property

    Parking
    • Parking features: Garage - Attached
    Features
    • Exterior features: Brick
    Lot
    • Size: 8,712 Square Feet
    Details
    • Parcel number: 06H110763

    Construction

    Type & style
    • Home type: SingleFamily
    Materials
    • Roof: Other
    Condition
    • Year built: 1968

    Community & HOA

    HOA
    • Has HOA: Yes
    • HOA fee: Has HOA fee
    Location
    • Region: Florissant

    Financial & listing details

    • Price per square foot: $151/sqft
    • Tax assessed value: $181,600
    • Annual tax amount: $2,552

    Price history

    DateEventPrice
    12/7/2022Sold--
    Source: MARIS #22072234 Report a problem
    11/10/2022Pending sale$179,900$128/sqft
    Source: MARIS #22072234 Report a problem
    11/8/2022Listed for sale$179,900+73%$128/sqft
    Source: MARIS #22072234 Report a problem
    8/3/2022Sold--
    Source: Public Record Report a problem
    12/24/2012Listing removed$104,000$74/sqft
    Source: Coldwell Banker Premier Group #12037287 Report a problem
    11/9/2012Price change$104,000-5.5%$74/sqft
    Source: Coldwell Banker Premier Group #12037287 Report a problem
    7/6/2012Listed for sale$110,000$78/sqft
    Source: Coldwell Banker PREMIER Group Report a problem
    12/26/2002Sold--
    Source: Public Record Report a problem

    Public tax history

    YearProperty taxesTax assessment
    2025$2,552 +9.4%$34,500 +11.5%
    2024$2,334 +0.4%$30,940
    2023$2,325 -4.3%$30,940 +8.8%
    2022$2,431 +0.3%$28,430
    2021$2,423 +24.6%$28,430 +34.3%
    2020$1,945 +12.3%$21,170
    2019$1,732 $21,170 +23.4%
    2018$1,732 $17,160
    2017$1,732 +0.5%$17,160 -0.1%
    2016$1,723 -2.6%$17,170
    2015$1,768 $17,170 -3.2%
    2014$1,768 -0.6%$17,740
    2013$1,779 $17,740 -15.5%
    2012-- $20,990
    2011-- $20,990 -11.6%
    2010$2,012 +6.1%$23,750
    2009$1,896 -9.5%$23,750 -13.3%
    2008$2,094 +17.8%$27,390
    2007$1,778 $27,390 +30%
    2006$1,778 -0.3%$21,070
    2005$1,784 +25.1%$21,070 +21.1%
    2003$1,426 +2.6%$17,400 +6.1%
    2002$1,390 +3.5%$16,400
    2001$1,343 $16,400
    Find assessor info on the county website

    Neighborhood: 63033

    Nearby schools

    GreatSchools rating
    Schools provided by the listing agent
    • Elementary: Wedgwood Elementary
    • Middle: Crosskeys Middle School
    • High: McClure North

    Source: The MLS. This data may not be complete. We recommend contacting the local school district to confirm school assignments for this home.

    Get a cash offer in 3 minutes
    Find out how much your home could sell for in as little as 3 minutes with a no-obligation cash offer.
    Estimated market value
    $212,600
    Get a cash offer in 3 minutes
    Find out how much your home could sell for in as little as 3 minutes with a no-obligation cash offer.
    Estimated market value
    $212,600