Skip main navigation
Sold for $329,000
  • $329,000

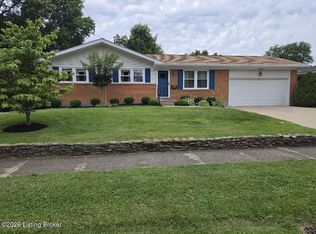
    2420 Westwood Ave, Louisville, KY 40220

    4beds
    1,658sqft
    Single Family Residence
    Built in 1963
    9,147 Square Feet Lot
    $331,000 Zestimate®
    $198/sqft
    $2,181 Estimated rent

    Home value

    $331,000

    $311,000 - $351,000

    $2,181/mo

    Zestimate® history
    Loading
    Loading...

    Owner options

    List your home for rent

    $2,181/mo

    Rent Zestimate®

    Find your next renter with Zillow Rental Manager. Plus, with online applications, you can quickly screen prospective tenants – for free.

    Learn more

    $2,181/mo

    Rent Zestimate®

    Refinance and save

    $2,028/mo

    Est. payment

    Refinancing to a lower rate could help reduce your monthly payments and save thousands over the life of the loan.

    See today's rates

    $2,028/mo

    Est. payment

    Explore your selling options

    Work with a Zillow partner agent

    Leverage their expertise and Zillow's premium Showcase listings to get your home seen by more buyers.

    Get started

    List with your own agent

    Get your home in front of millions of buyers by listing it on Zillow.

    Learn how to do it

    Sell it yourself

    Take full control of how buyers see your home on Zillow by listing For Sale by Owner (FSBO).

    List your home

    What's special

    Brick gas fireplaceTwo-car attached garageAmple closet spaceStorage barnBuilt-in shelvingOpen-concept layoutGenerous counter space
    Welcome to 2420 Westwood Avenue, a charming ranch-style home thoughtfully designed with an open-concept layout that blends comfort and functionality. The kitchen is equipped with essential appliances and generous counter space, opening directly to the inviting sitting area where a brick gas fireplace and built-in shelving create a warm and welcoming focal point. A convenient laundry closet is tucked within the kitchen for easy access, while the formal dining room and spacious front living room offer additional gathering spaces filled with natural light. Four well-appointed bedrooms extend down the hall, including a primary suite with a private ensuite bath that provides a relaxing retreat. The additional bedrooms offer flexibility for family, guests, or even a dedicated home office, and are conveniently served by a centrally located full hall bathroom. Ample closet space throughout the home ensures plenty of storage for everyday living. Just off the kitchen, the sunroom offers the perfect spot to unwind or entertain while overlooking the expansive backyard. Glass doors create a seamless connection to the outdoors, which also features a storage barn for added practicality. Completing the home is a two-car attached garage and a whole-house generator, offering both convenience and peace of mind. Perfectly situated near shopping, dining, schools, and major interstates, this home offers a wonderful balance of comfort, practicality, and convenience in a desirable neighborhood setting.

    Zillow last checked:

    Listing updated:

    Listed by:

    Laura Rice & Associates 502-595-8450,

    Lenihan Sotheby's Int'l Realty

    Bought with:

    Payton Williams, 294321

    Keller Williams Realty -Lou

    Source: Metro Search Inc. LLC DBA Apex MLS,MLS#: 1698348MLS Logo

    Facts & features

    Interior

    Bedrooms & bathrooms
    • Bedrooms: 4
    • Bathrooms: 2
    • Full bathrooms: 2
    Primary bedroom
    • Level: First
    Bedroom
    • Level: First
    Bedroom
    • Level: First
    Bedroom
    • Level: First
    Primary bathroom
    • Description: Ensuite
    • Level: First
    Full bathroom
    • Level: First
    Dining room
    • Level: First
    Kitchen
    • Level: First
    Living room
    • Level: First
    Sitting room
    • Description: Gas Fireplace
    • Level: First
    Sun room
    • Level: First
    Heating
    • Forced Air, Natural Gas
    Cooling
    • Central Air
    Features
    • Basement: None
    • Number of fireplaces: 1
    Interior area
    • Total structure area: 1,658
    • Total interior livable area: 1,658 sqft
    • Finished area above ground: 1,658
    • Finished area below ground: 0

    Property

    Parking
    • Total spaces: 2
    • Parking features: Attached, Entry Front, Driveway
    • Attached garage spaces: 2
    • Has uncovered spaces: Yes
    Features
    • Stories: 1
    • Patio & porch: Screened Porch
    • Fencing: Full,Chain Link
    Lot
    • Size: 9,147 Square Feet
    Details
    • Additional structures: Outbuilding
    • Parcel number: 089H01460000

    Construction

    Type & style
    • Home type: SingleFamily
    • Architectural style: Ranch
    • Property subtype: Single Family Residence
    Materials
    • Brick
    • Foundation: Crawl Space
    • Roof: Shingle
    Condition
    • Year built: 1963

    Utilities & green energy

    • Sewer: Public Sewer
    • Water: Public
    • Utilities for property: Electricity Connected, Natural Gas Connected

    Community & HOA

    Community
    • Subdivision: Brookhaven
    HOA
    • Has HOA: No
    Location
    • Region: Louisville

    Financial & listing details

    • Price per square foot: $198/sqft
    • Tax assessed value: $232,300
    • Annual tax amount: $2,927
    • Date on market: 9/17/2025
    • Electric utility on property: Yes

    Price history

    DateEventPrice
    10/21/2025Sold$329,000$198/sqft
    Source: Metro Search Inc. LLC DBA Apex MLS #1698348 Report a problem
    9/29/2025Pending sale$329,000$198/sqft
    Source: Metro Search Inc. LLC DBA Apex MLS #1698348 Report a problem
    9/19/2025Contingent$329,000$198/sqft
    Source: Metro Search Inc. LLC DBA Apex MLS #1698348 Report a problem
    9/17/2025Listed for sale$329,000+41.6%$198/sqft
    Source: Metro Search Inc. LLC DBA Apex MLS #1698348 Report a problem
    6/21/2022Listing removed--
    Source: Zillow Rental Manager Report a problem
    6/10/2022Listed for rent$2,000$1/sqft
    Source: Zillow Rental Manager Report a problem
    5/31/2022Sold$232,300+25.6%$140/sqft
    Source: Public Record Report a problem
    12/21/2015Sold$185,000+0.1%$112/sqft
    Source: Metro Search Inc. LLC DBA Apex MLS #1433462 Report a problem
    10/30/2015Listed for sale$184,900$112/sqft
    Source: Keller Williams - Louisville East #1433462 Report a problem

    Public tax history

    YearProperty taxesTax assessment
    2025$2,927 -1.9%$232,300 +25.6%
    2024$2,983 -4.3%$185,000 -20.4%
    2023$3,117 $232,300 +25.6%
    2022-- $185,000
    2021-- $185,000
    2020-- $185,000
    2019-- $185,000
    2018-- $185,000
    2017-- $185,000 +39.7%
    2013$1,324 $132,380
    2011$1,324 $132,380
    2010$1,324 $132,380
    2009$1,324 $132,380
    2007-- $132,380
    2006-- $132,380
    2005-- $132,380
    2004-- $132,380
    Find assessor info on the county website

    Neighborhood: Hikes Point

    Nearby schools

    GreatSchools rating
    Get pre-qualified for a loan
    At Zillow Home Loans, we can pre-qualify you in as little as 5 minutes with no impact to your credit score.

    An equal housing lender. NMLS #10287.

    Sell for more on Zillow
    Get a Zillow Showcase℠ listing at no additional cost and you could sell for .
    $331,000
    2% more
    +$6,620
    With Zillow Showcase(estimated)
    $337,620