Skip main navigation
Sold for $3,495,000
  • $3,495,000

    2420 White Oak Pl, Danville, CA 94506

    4beds
    4,005sqft
    Residential, Single Family Residence
    Built in 1979
    0.52 Acres Lot
    $3,330,400 Zestimate®
    $873/sqft
    $7,962 Estimated rent

    Home value

    $3,330,400

    $3.00M - $3.73M

    $7,962/mo

    Zestimate® history
    Loading
    Loading...

    Owner options

    List your home for rent

    $7,962/mo

    Rent Zestimate®

    Find your next renter with Zillow Rental Manager. Plus, with online applications, you can quickly screen prospective tenants – for free.

    Learn more

    $7,962/mo

    Rent Zestimate®

    Refinance and save

    $22,190/mo

    Est. payment

    Refinancing to a lower rate could help reduce your monthly payments and save thousands over the life of the loan.

    See today's rates

    $22,190/mo

    Est. payment

    Explore your selling options

    Work with a Zillow partner agent

    Leverage their expertise and Zillow's premium Showcase listings to get your home seen by more buyers.

    Get started

    List with your own agent

    Get your home in front of millions of buyers by listing it on Zillow.

    Learn how to do it

    Sell it yourself

    Take full control of how buyers see your home on Zillow by listing For Sale by Owner (FSBO).

    List your home

    What's special

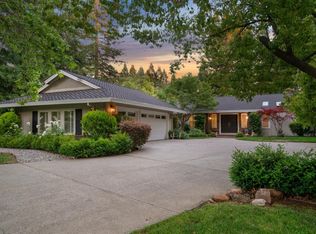
    Your dream home awaits! This exceptional luxury home is designed to impress the most discerning buyer, offering a seamless blend of elegance, comfort, and functionality. Situated on over a flat half acre, this residence is perfect for both grand entertaining and serene relaxation. Step inside the striking steel glass front doors to soaring high ceilings, rich marble and hardwood flooring, and solid knotty pine doors that exude timeless sophistication. The gourmet kitchen is a chef's delight, featuring Carrera marble countertops, Viking appliances, a 150-bottle wine refrigerator, walk-in pantry, and a cozy breakfast nook. Designed to embrace indoor-outdoor living, the family room bar area boasts two pass-through windows, custom cabinetry, a refrigerator, and ample storage. The primary suite is a spa-like sanctuary with is-and-hers closets, a Sok soaking tub, and a spacious marble double shower. The outdoor kitchen is fully equipped with a BBQ, beer dispenser, ice machine, stove burners, refrigerator, TV, speakers - perfect for hosting gatherings. The sparkling pool is framed by lush palm trees and turf landscaping. Wonderful curb appeal w/ custom wood gates, circular driveway, stone pillars and 3 car garage. A stunner!

    Zillow last checked:

    Listing updated:

    Listed by:

    Kory Madge DRE #01345227 925-366-9899,

    The Agency

    Bought with:

    Amy Andes, DRE #01025069

    Monument Realty

    Source: CCAR,MLS#: 41088953MLS Logo

    Facts & features

    Interior

    Bedrooms & bathrooms
    • Bedrooms: 4
    • Bathrooms: 4
    • Full bathrooms: 4
    Kitchen
    • Features: Breakfast Bar, Breakfast Nook, Counter - Stone, Dishwasher, Double Oven, Garbage Disposal, Gas Range/Cooktop, Microwave, Oven Built-in, Pantry, Refrigerator, Trash Compactor, Updated Kitchen
    Heating
    • Zoned
    Cooling
    • Has cooling: Yes
    Appliances
    • Included: Dishwasher, Double Oven, Gas Range, Microwave, Oven, Refrigerator, Trash Compactor
    • Laundry: Hookups Only, Cabinets, Common Area
    Features
    • Formal Dining Room, Breakfast Bar, Breakfast Nook, Pantry, Updated Kitchen
    • Number of fireplaces: 2
    • Fireplace features: Family Room, Gas Starter, Living Room
    Interior area
    • Total structure area: 4,005
    • Total interior livable area: 4,005 sqft

    Property

    Parking
    • Total spaces: 3
    • Parking features: Direct Access
    • Garage spaces: 3
    Features
    • Levels: One
    • Stories: 1
    • Entry location: No Steps to Entry
    • Has private pool: Yes
    • Pool features: In Ground
    • Fencing: Fenced
    Lot
    • Size: 0.52 Acres
    • Features: Level, Secluded, Front Yard, Back Yard, Side Yard, Landscape Back, Landscape Front
    Details
    • Parcel number: 2032710150
    • Special conditions: Standard

    Construction

    Type & style
    • Home type: SingleFamily
    • Architectural style: Traditional
    • Property subtype: Residential, Single Family Residence
    Materials
    • Stucco
    • Roof: Tile
    Condition
    • Existing
    • New construction: No
    • Year built: 1979

    Utilities & green energy

    • Electric: No Solar, 220 Volts in Laundry

    Community & neighborhood

    Location
    • Region: Danville
    • Subdivision: Hidden Oaks

    HOA & financial

    HOA
    • Has HOA: Yes
    • HOA fee: $276 monthly
    • Amenities included: Greenbelt, Gated
    • Services included: Common Area Maint, Management Fee, Security, Maintenance Grounds
    • Association name: HIDDEN OAKS AT BLACKHAWK
    • Association phone: 925-625-1518

    Price history

    DateEventPrice
    4/4/2025Sold$3,495,000$873/sqft
    Source: CCAR #41088953 Report a problem
    3/22/2025Pending sale$3,495,000$873/sqft
    Source: bridgeMLS/CCAR/Bay East AOR #41088953 Report a problem
    3/12/2025Listed for sale$3,495,000+318.6%$873/sqft
    Source: bridgeMLS/CCAR/Bay East AOR #41088953 Report a problem
    9/19/2000Sold$835,000$208/sqft
    Source: Bay East AOR #11061839 Report a problem

    Public tax history

    YearProperty taxesTax assessment
    2025$18,314 +2.1%$1,564,903 +2%
    2024$17,936 +1.6%$1,534,219 +2%
    2023$17,655 +0.8%$1,504,138 +2%
    2022$17,514 +2.2%$1,474,646 +2%
    2021$17,138 +0.9%$1,445,732 +1%
    2020$16,983 +1.8%$1,430,908 +2%
    2019$16,681 +3.8%$1,402,852 +2%
    2018$16,068 +3.7%$1,375,346 +2%
    2017$15,494 +1.1%$1,348,379 +2%
    2016$15,319 +3.1%$1,321,941 +2.2%
    2015$14,860 $1,293,713 +2%
    2014$14,860 $1,268,371 +0.5%
    2013-- $1,262,639 +2%
    2012-- $1,237,882 +2%
    2011-- $1,213,611 +4.8%
    2010-- $1,157,632 +2.6%
    2009-- $1,128,808 +2%
    2008-- $1,106,675 +2%
    2007-- $1,084,976 +2%
    2006-- $1,063,703 +8.8%
    2005-- $977,651 +10.5%
    2004-- $884,953 +1.9%
    2003-- $868,734 +2%
    2002-- $851,700 +2%
    2001-- $835,000

    Find assessor info on the county website

    Neighborhood: 94506

    Nearby schools

    GreatSchools rating
    Schools provided by the listing agent
    • District: San Ramon Valley (925) 552-5500

    Source: CCAR. This data may not be complete. We recommend contacting the local school district to confirm school assignments for this home.

    Get a cash offer in 3 minutes
    Find out how much your home could sell for in as little as 3 minutes with a no-obligation cash offer.
    Estimated market value
    $3,330,400
    Get a cash offer in 3 minutes
    Find out how much your home could sell for in as little as 3 minutes with a no-obligation cash offer.
    Estimated market value
    $3,330,400