REMODELED CUL-DE-SAC GEM WITH VIEW AND RV PARKING POTENTIAL, NEAR TRADE JOES, DOWNTOWN BREA, TROY HIGH SCHOOL, AND CAL STATE FULLERTON! WITH FULLY PAID OFF SOLAR!
Nestled within the Summerhill community of Fullerton, California, this recently remodeled property at 2420 Wildwood Ct offers a rare opportunity to embrace a tranquil lifestyle. A harmonious blend of vaulted high ceilings, amazing picture windows and sliding glass doors, modern comforts, and meticulously landscaped surroundings. Discover a thoughtfully designed floor plan, boasting an open-concept layout that allows for effortless interaction and hosting, while abundant windows invite ample natural light. The heart of the home, the open concept gourmet kitchen, is a culinary enthusiast's dream. Adorned with top-of-the-line appliances, sleek countertops, and ample storage, it's a place where culinary creations come to life. The adjacent breakfast nook provides a cozy spot to enjoy morning coffee or casual meals while a built-in walk-in wet bar allows you to entertain in the evening. The property offers three bedrooms, including a large and luxurious master suite. The master retreat boasts an ensuite bathroom, vaulted ceilings, custom built-in dresser, and custom vanity and tile details. Dual closets and a unique bathroom 'terrace' affords a great private outdoor space for relaxation or morning exercises. The allure of this property extends outdoors, where a meticulously landscaped backyard beckons. Enjoy outdoor living with a private and peaceful backyard which enjoys multiple patio siting areas, a sunken fire pit with built in seating and a custom in ground spa and a unique artistic water fall feature. Set the stage for al fresco dining with lush greenery and mature trees providing shade and privacy. Whether it's hosting gatherings, gardening, or simply unwinding, the outdoor space offers limitless possibilities. You will get maximum privacy with an HOA maintained greenbelt to the left and rear of home and mature trees and hedges create a secluded atmosphere with peak-a-boo views to the east including city lights, hills and the Santiago Mtns. Prime Cul-de-Sac Location: Tucked away on a tranquil cul-de-sac, the property offers a sense of seclusion while maintaining convenient access to Cal State Fullerton, Craig Regional Park, Troy High School, Trader Joes, Brea Mall, and numerous golf courses. This coveted location strikes the perfect balance between peaceful living and urban convenience.
Sold for $1,300,000
Street View
Listed by: LOU EDWARDS FINANCIAL INC. • LOU WU • Contact: 949-870-2882
Bought with: Century 21 Cornerstone
$1,300,000
2420 Wildwood Ct, Fullerton, CA 92835
3beds
2,191sqft
Single Family Residence
Built in 1978
7,350 Square Feet Lot
$1,436,200 Zestimate®
$593/sqft
$4,963 Estimated rent
Home value
$1,436,200
$1.36M - $1.51M
$4,963/mo
Zestimate® history
Owner options
List your home for rent
$4,963/mo
Rent Zestimate®
Find your next renter with Zillow Rental Manager. Plus, with online applications, you can quickly screen prospective tenants – for free.
$4,963/mo
Rent Zestimate®
Refinance and save
$8,483/mo
Est. payment
Refinancing to a lower rate could help reduce your monthly payments and save thousands over the life of the loan.
$8,483/mo
Est. payment
Explore your selling options
Work with a Zillow partner agent
Leverage their expertise and Zillow's premium Showcase listings to get your home seen by more buyers.
Get startedList with your own agent
Get your home in front of millions of buyers by listing it on Zillow.
Learn how to do itSell it yourself
Take full control of how buyers see your home on Zillow by listing For Sale by Owner (FSBO).
List your homeWhat's special
Rv parkingNumerous golf coursesPeaceful backyardMature treesCity lightsOpen - concept layoutUnique artistic water fall
Zillow last checked:
Listing updated:
Listed by:
LOU WU DRE #02154371 949-870-2882,
LOU EDWARDS FINANCIAL INC.
Bought with:
Emma Perez, DRE #02056140
Century 21 Cornerstone
Source: CRMLS,MLS#: WS24047773 Originating MLS: California Regional MLS
Originating MLS: California Regional MLSFacts & features
Interior
Bedrooms & bathrooms
- Bedrooms: 3
- Bathrooms: 2
- Full bathrooms: 2
- Main level bathrooms: 2
- Main level bedrooms: 3
Rooms
- Room types: Bonus Room, Family Room, Living Room, Primary Bathroom, Primary Bedroom
Primary bedroom
- Features: Primary Suite
Kitchen
- Features: Quartz Counters, Updated Kitchen
Heating
- Central
Cooling
- Central Air
Appliances
- Included: Dishwasher, Gas Oven, Gas Range, Refrigerator
- Laundry: Washer Hookup, Gas Dryer Hookup, In Garage
Features
- Wet Bar, Breakfast Bar, Breakfast Area, Cathedral Ceiling(s), Open Floorplan, Quartz Counters, Recessed Lighting, Primary Suite
- Flooring: Vinyl
- Has fireplace: Yes
- Fireplace features: Living Room
- Common walls with other units/homes: No Common Walls
Interior area
- Total interior livable area: 2,191 sqft
Property
Parking
- Total spaces: 6
- Parking features: RV Potential
- Attached garage spaces: 2
- Uncovered spaces: 4
Features
- Levels: One
- Stories: 1
- Entry location: FRONT DOOR
- Patio & porch: Deck, Front Porch, Open, Patio, Porch
- Pool features: None
- Has spa: Yes
- Spa features: Private
- Has view: Yes
- View description: City Lights, Park/Greenbelt, Hills, Neighborhood, Reservoir, Trees/Woods
- Has water view: Yes
- Water view: Reservoir
Lot
- Size: 7,350 Square Feet
- Features: Back Yard, Yard
Details
- Parcel number: 33717323
- Zoning: R-1
- Special conditions: Standard
Construction
Type & style
- Home type: SingleFamily
- Architectural style: Mid-Century Modern
- Property subtype: Single Family Residence
Materials
- Foundation: Slab
Condition
- Updated/Remodeled,Turnkey
- New construction: No
- Year built: 1978
Utilities & green energy
- Sewer: Public Sewer
- Water: Public
- Utilities for property: Cable Available, Electricity Available, Natural Gas Available, Phone Available, Sewer Available, Water Available
Community & HOA
Community
- Features: Biking, Curbs, Hiking, Park, Suburban, Sidewalks
- Subdivision: Summerhill (Sumh)
HOA
- Has HOA: Yes
- Amenities included: Tennis Court(s)
- HOA fee: $210 monthly
- HOA name: SUMMERHILL HOMES COMMUNITY ASSO
- HOA phone: 800-232-7517
Location
- Region: Fullerton
Financial & listing details
- Price per square foot: $593/sqft
- Tax assessed value: $1,326,000
- Annual tax amount: $14,842
- Date on market: 3/10/2024
- Cumulative days on market: 8 days
- Listing terms: Cash to New Loan
Price history
| Date | Event | Price |
|---|---|---|
| 4/8/2024 | Sold | $1,300,000$593/sqft |
Source:  CRMLS #WS24047773 Report a problem CRMLS #WS24047773 Report a problem | ||
| 4/5/2024 | Pending sale | $1,300,000$593/sqft |
Source: CRMLS #WS24047773 Report a problem | ||
| 3/19/2024 | Contingent | $1,300,000$593/sqft |
Source: CRMLS #WS24047773 Report a problem | ||
| 3/10/2024 | Listed for sale | $1,300,000+30%$593/sqft |
Source: CRMLS #WS24047773 Report a problem | ||
| 9/19/2023 | Listing removed | -- |
Source: Zillow Rentals Report a problem | ||
| 8/29/2023 | Listed for rent | $4,500$2/sqft |
Source: Zillow Rentals Report a problem | ||
| 6/4/2021 | Sold | $1,000,000+70.9%$456/sqft |
Source: Public Record Report a problem | ||
| 11/14/2003 | Sold | $585,000$267/sqft |
Source: Public Record Report a problem | ||
Public tax history
| Year | Property taxes | Tax assessment |
|---|---|---|
| 2025 | $14,842 +26.4% | $1,326,000 +25% |
| 2024 | $11,740 +2.7% | $1,061,208 +2% |
| 2023 | $11,433 +0.6% | $1,040,400 +2% |
| 2022 | $11,365 +32.3% | $1,020,000 +32.7% |
| 2021 | $8,589 +0.5% | $768,402 +1% |
| 2020 | $8,543 | $760,523 +2% |
| 2019 | $8,543 +2.7% | $745,611 +2% |
| 2018 | $8,316 +3.3% | $730,992 +2% |
| 2017 | $8,051 | $716,659 +2% |
| 2016 | $8,051 +2.2% | $702,607 +1.5% |
| 2015 | $7,882 +6% | $692,054 +2% |
| 2014 | $7,436 | $678,498 +16.2% |
| 2013 | -- | $583,680 |
| 2012 | -- | $583,680 -4% |
| 2011 | -- | $608,000 |
| 2010 | -- | $608,000 -4% |
| 2009 | -- | $633,222 |
| 2008 | -- | $633,222 +2% |
| 2007 | -- | $620,806 +2% |
| 2006 | -- | $608,634 +2% |
| 2005 | -- | $596,700 +2% |
| 2004 | -- | $585,000 +82.2% |
| 2003 | -- | $321,005 +2% |
| 2002 | -- | $314,711 +2% |
| 2001 | $3,131 +1.9% | $308,541 +2% |
| 2000 | $3,072 | $302,492 |
Find assessor info on the county website
Neighborhood: 92835
Nearby homes
- $1,393,5004 bd3 ba2.6k sqft2416 Wildwood Ct, Fullerton, CA 92835Off Market

- $1,217,4004 bd3 ba2.3k sqft2412 Wildwood Ct, Fullerton, CA 92835Off Market

- $1,305,2003 bd3 ba2.3k sqft2406 Wildwood Ct, Fullerton, CA 92835Off Market
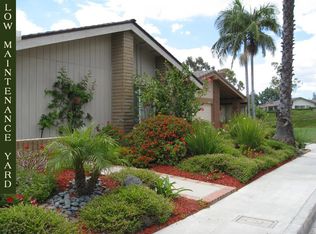
- $1,881,0003 bd4 ba3.3k sqft2404 Tuscany Way, Fullerton, CA 92835Off Market
- $1,325,0004 bd3 ba2.3k sqft2406 Hilltop Ct, Fullerton, CA 92835Sold
- $1,250,0003 bd4 ba2.2k sqft2416 Pinecrest Ct, Fullerton, CA 92835Sold
- $1,300,0003 bd2 ba2.1k sqft2409 Hilltop Ct, Fullerton, CA 92835Sold
- $1,829,1003 bd4 ba3.6k sqft2414 Tuscany Way, Fullerton, CA 92835Off Market
Nearby schools
GreatSchools rating
- 5/10Rolling Hills Elementary SchoolGrades: K-6Distance: 0.9 mi
- 4/10Ladera Vista Junior High SchoolGrades: 7-8Distance: 1.8 mi
- 8/10Fullerton Union High SchoolGrades: 9-12Distance: 2.3 mi
Schools provided by the listing agent
- Elementary: Rolling Hills
- Middle: Ladera Vista
- High: Fullerton Union
Source: CRMLS. This data may not be complete. We recommend contacting the local school district to confirm school assignments for this home.
Get a cash offer in 3 minutes
Find out how much your home could sell for in as little as 3 minutes with a no-obligation cash offer.
Estimated market value
$1,436,200
Get a cash offer in 3 minutes
Find out how much your home could sell for in as little as 3 minutes with a no-obligation cash offer.
Estimated market value
$1,436,200
- California
- Orange County
- Fullerton
- 92835
- 2420 Wildwood Ct
Nearby cities
Nearby neighborhoods
Nearby zip codes
Other Fullerton Topics
