Skip main navigation
Sold for $1,716,000
  • $1,716,000

    2420 Wilson Drive, Beaufort, SC 29902

    3beds
    2,596sqft
    Single Family Residence
    Built in 2020
    0.3 Acres Lot
    $1,727,100 Zestimate®
    $661/sqft
    $3,436 Estimated rent

    Home value

    $1,727,100

    $1.59M - $1.88M

    $3,436/mo

    Zestimate® history
    Loading
    Loading...

    Owner options

    List your home for rent

    $3,436/mo

    Rent Zestimate®

    Find your next renter with Zillow Rental Manager. Plus, with online applications, you can quickly screen prospective tenants – for free.

    Learn more

    $3,436/mo

    Rent Zestimate®

    Refinance and save

    $7,912/mo

    Est. payment

    Refinancing to a lower rate could help reduce your monthly payments and save thousands over the life of the loan.

    See today's rates

    $7,912/mo

    Est. payment

    Explore your selling options

    Work with a Zillow partner agent

    Leverage their expertise and Zillow's premium Showcase listings to get your home seen by more buyers.

    Get started

    List with your own agent

    Get your home in front of millions of buyers by listing it on Zillow.

    Learn how to do it

    Sell it yourself

    Take full control of how buyers see your home on Zillow by listing For Sale by Owner (FSBO).

    List your home

    What's special

    All custom window treatmentsTwo-car-attached garage with workbenchOpen-concept floor plan
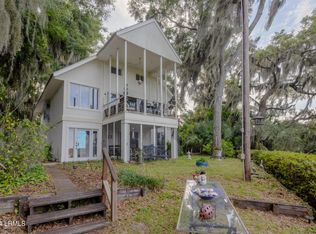
    Experience the very best of Lowcountry living in this stunning waterfront home overlooking the Beaufort River and Pigeon Point Creeks in Beaufort's highly sought-after Pigeon Point neighborhood. Built in 2020 by Salt Line Construction, this better-than-new residence blends modern luxury, thoughtful design and timeless coastal charm in a truly exceptional setting. Perched on a .3-acre bluff with approximately 74 feet of direct water frontage, the property offers quick access to the Beaufort River from a private short dock complete with floater, covered pierhead and full utilities, including water and electricity. Inside, the open-concept floor plan strikes the perfect balance between elegance and comfort. The living room centers around a gas fireplace, while the gourmet kitchen impresses with Bosch stainless steel appliances and sleek quartz countertops. The adjacent dining area makes entertainment effortless and engineered hardwood floors flow through most of the home, helping to create a refined coastal aesthetic throughout. A large screened porch faces west offering spectacular sunset views as well as a front row seat for the impressive boat traffic travelling up and down the intracoastal waterway. The primary suite is a serene retreat with tranquil water views and a spa-inspired bath featuring a spacious walk-in shower, dual floating vanities and soft under-cabinet lighting. The home's thoughtful design features three bedrooms, two and a half baths, living room, dining room, large family room which also has room for an office, as well as a two-car-attached garage with workbench. Comfort and efficiency abound with three climate zones, tankless hot water heater, whole-house gas generator, full house water filtration system and all custom window treatments. Located just minutes from Historic Downtown Beaufort by bike, car, boat, or golf cart, 2420 Wilson Drive offers unmatched craftsmanship, comfort and convenience in one of the Lowcountry's most desirable waterfront settings. Come live your Lowcountry dream in Pigeon Point!

    Zillow last checked:

    Listing updated:

    Listed by:

    Stacy Applegate 704-577-3623,

    Keller Williams,

    Wendy E. Goller 843-321-1103,

    Keller Williams

    Bought with:

    Lloyd Williams, 104942

    Lowcountry Real Estate

    Source: Lowcountry Regional MLS,MLS#: 193376MLS Logo

    Facts & features

    Interior

    Bedrooms & bathrooms
    • Bedrooms: 3
    • Bathrooms: 3
    • Full bathrooms: 2
    • 1/2 bathrooms: 1
    Heating
    • Electric, Heat Pump, Zoned
    Cooling
    • Electric, Zoned, Heat Pump
    Appliances
    • Included: Tankless, Dishwasher, Disposal, Microwave, Refrigerator
    Features
    • Flooring: Wood, Tile
    • Windows: Hurricane Shutters
    • Has basement: No
    • Number of fireplaces: 1
    • Fireplace features: Gas, Living Room
    Interior area
    • Total structure area: 2,596
    • Total interior livable area: 2,596 sqft

    Property

    Parking
    • Total spaces: 2
    • Parking features: Circular Driveway, Additional Parking, Garage Faces Side, Garage, Garage Door Opener
    • Garage spaces: 2
    Features
    • Patio & porch: Porch, Screened Porch
    • Exterior features: Rain Gutters
    • Waterfront features: Deep Water/Limited Access
    Lot
    • Size: 0.3 Acres
    Details
    • Parcel number: R12000200000010000
    • Zoning description: Residential
    • Other equipment: Fireplace/Equipment, Irrigation System

    Construction

    Type & style
    • Home type: SingleFamily
    • Architectural style: Ranch w/Bonus Room Over Garage
    • Property subtype: Single Family Residence
    Materials
    • Foundation: Raised
    • Roof: Composition
    Condition
    • Year built: 2020

    Utilities & green energy

    • Sewer: Public Sewer
    • Water: Public
    • Utilities for property: Cable Available

    Community & HOA

    HOA
    • Has HOA: No
    Location
    • Region: Beaufort

    Financial & listing details

    • Price per square foot: $661/sqft
    • Tax assessed value: $1,322,000
    • Annual tax amount: $7,489
    • Date on market: 11/21/2025
    • Cumulative days on market: 48 days
    • Listing terms: Cash,Conventional

    Price history

    DateEventPrice
    1/7/2026Sold$1,716,000+8.7%$661/sqft
    Source: Lowcountry Regional MLS #193376 Report a problem
    12/3/2025Pending sale$1,579,000$608/sqft
    Source: Lowcountry Regional MLS #193376 Report a problem
    11/21/2025Listed for sale$1,579,000+187.1%$608/sqft
    Source: Lowcountry Regional MLS #193376 Report a problem
    6/13/2019Sold$550,000-4.3%$212/sqft
    Source: Lowcountry Regional MLS #161065 Report a problem
    4/11/2019Pending sale$575,000$221/sqft
    Source: Ballenger Realty #161065 Report a problem
    3/16/2019Listed for sale$575,000-23.3%$221/sqft
    Source: Ballenger Realty #161065 Report a problem
    12/16/2005Sold$750,000$289/sqft
    Source: Public Record Report a problem

    Public tax history

    YearProperty taxesTax assessment
    2024$7,489 $43,700
    2023$7,489 +7.7%$43,700 +15%
    2022$6,956 -11.8%$38,000 -12.1%
    2021$7,890 $43,210 +30.9%
    2020-- $33,000 +102.6%
    2019$4,812 +4.6%$16,290
    2018$4,599 -7.8%$16,290 -27.6%
    2017$4,989 $22,500 +1.4%
    2016$4,989 $22,180
    2015$4,989 $22,180
    2014$4,989 $22,180
    2013$4,989 $22,180
    2010$4,989 +2%--
    2009$4,892 +8%--
    2008$4,528 +3.4%$19,056
    2007$4,379 +89.7%$19,056 +50%
    2005$2,309 +2%$12,704
    2004$2,262 +60.2%$12,704 +103.1%
    2003$1,413 $6,256
    2001-- --
    2000-- $156,400
    Find assessor info on the county website

    Neighborhood: Pigeon Point

    Nearby schools

    GreatSchools rating
    Get a cash offer in 3 minutes
    Find out how much your home could sell for in as little as 3 minutes with a no-obligation cash offer.
    Estimated market value
    $1,727,100
    Get a cash offer in 3 minutes
    Find out how much your home could sell for in as little as 3 minutes with a no-obligation cash offer.
    Estimated market value
    $1,727,100