HUGE PRICE CUT! Eager to work with you! Welcome to this truly charming 3-bedroom, 2-bath home in the established Parker Road Estates neighborhood — the perfect place to begin your next chapter!
Nestled beneath mature trees, this inviting 1,782 sq ft home offers excellent curb appeal and spacious front and back yards ideal for both relaxation and entertaining. Spend your summer soaking up the sun in the refreshing in-ground pool — a private retreat just steps from your door. When the weather cools, enjoy cozy evenings by the fireplace in the oversized living room or gather with family in the separate dining area.
Inside, the classic layout features an eat-in kitchen with double ovens, a large open sink, and ample workspace — perfect for cooking and hosting. Both the kitchen and formal dining room offer lovely views of the pool. The large living room welcomes guests with vaulted ceilings and a cozy fireplace. Down the hall, you'll find a spacious master suite with an en-suite bathroom, along with two additional bedrooms and another full bath.
This well-maintained home includes thoughtful upgrades that enhance comfort and long-term value including foundation repairs with a lifetime warranty. A brand-new HVAC system and upgraded insulation provide energy-efficient climate control year-round, while newly installed energy-efficient windows fill the space with natural light and help reduce utility costs. Window treatments convey with the property. Additional updates throughout the home elevate both style and functionality — all while preserving its warm, welcoming character.
Located in the highly rated Plano ISD, this home is a rare find offering the perfect balance of space, upgrades, and standout outdoor living! Motivated and easy-to-work-with buyers await your offer!
Sold
Price Unknown
2420 Winterstone Dr, Plano, TX 75023
3beds
1,782sqft
Single Family Residence
Built in 1975
8,276 Square Feet Lot
$388,900 Zestimate®
$--/sqft
$3,106 Estimated rent
Home value
$388,900
$366,000 - $412,000
$3,106/mo
Zestimate® history
Owner options
List your home for rent
$3,106/mo
Rent Zestimate®
Find your next renter with Zillow Rental Manager. Plus, with online applications, you can quickly screen prospective tenants – for free.
$3,106/mo
Rent Zestimate®
Refinance and save
Refinancing to a lower rate could help reduce your monthly payments and save thousands over the life of the loan.
Explore your selling options
Work with a Zillow partner agent
Leverage their expertise and Zillow's premium Showcase listings to get your home seen by more buyers.
Get startedList with your own agent
Get your home in front of millions of buyers by listing it on Zillow.
Learn how to do itSell it yourself
Take full control of how buyers see your home on Zillow by listing For Sale by Owner (FSBO).
List your homeWhat's special
Refreshing in-ground poolAmple workspaceSeparate dining areaExcellent curb appealLarge open sinkNewly installed energy-efficient windowsMature trees
Zillow last checked:
Listing updated:
Listed by:
Danielle Dunn 0750665 318-791-0039,
Monument Realty 214-705-7827
Bought with:
Keri Hogan
Keller Williams Realty
Source: NTREIS,MLS#: 21019196
Facts & features
Interior
Bedrooms & bathrooms
- Bedrooms: 3
- Bathrooms: 2
- Full bathrooms: 2
Primary bedroom
- Features: Ceiling Fan(s), En Suite Bathroom, Walk-In Closet(s)
- Level: First
- Dimensions: 16 x 14
Bedroom
- Features: Ceiling Fan(s), Walk-In Closet(s)
- Level: First
- Dimensions: 12 x 11
Bedroom
- Features: Ceiling Fan(s), Walk-In Closet(s)
- Level: First
- Dimensions: 12 x 11
Primary bathroom
- Level: First
- Dimensions: 1 x 1
Breakfast room nook
- Features: Eat-in Kitchen
- Level: First
- Dimensions: 11 x 11
Dining room
- Level: First
- Dimensions: 11 x 12
Other
- Level: First
- Dimensions: 1 x 1
Kitchen
- Features: Built-in Features, Eat-in Kitchen
- Level: First
- Dimensions: 11 x 10
Laundry
- Level: First
- Dimensions: 7 x 8
Living room
- Features: Ceiling Fan(s), Fireplace
- Level: First
- Dimensions: 23 x 16
Heating
- Central
Cooling
- Central Air
Appliances
- Included: Double Oven, Dishwasher, Electric Cooktop, Electric Oven, Disposal
Features
- Built-in Features, Decorative/Designer Lighting Fixtures, Eat-in Kitchen, Pantry, Vaulted Ceiling(s), Walk-In Closet(s)
- Windows: Window Coverings
- Has basement: No
- Number of fireplaces: 1
- Fireplace features: Gas Starter, Wood Burning
Interior area
- Total interior livable area: 1,782 sqft
Property
Parking
- Total spaces: 2
- Parking features: Alley Access, Garage Faces Rear
- Attached garage spaces: 2
Features
- Levels: One
- Stories: 1
- Patio & porch: Covered
- Exterior features: Awning(s)
- Pool features: Diving Board, In Ground, Pool
- Fencing: Wood
Lot
- Size: 8,276 Square Feet
- Features: Back Yard, Interior Lot, Lawn, Landscaped, Few Trees
Details
- Parcel number: R055901702701
Construction
Type & style
- Home type: SingleFamily
- Architectural style: Detached
- Property subtype: Single Family Residence
Materials
- Foundation: Slab
- Roof: Composition
Condition
- Year built: 1975
Utilities & green energy
- Sewer: Public Sewer
- Water: Public
- Utilities for property: Sewer Available, Water Available
Community & HOA
Community
- Subdivision: Parker Road Estates West #1-E
HOA
- Has HOA: No
Location
- Region: Plano
Financial & listing details
- Tax assessed value: $426,077
- Annual tax amount: $4,930
- Date on market: 8/3/2025
- Cumulative days on market: 103 days
- Listing terms: Cash,Conventional,FHA,VA Loan
- Exclusions: TVs, fridge, Ring cameras
Price history
| Date | Event | Price |
|---|---|---|
| 12/15/2025 | Sold | -- |
Source: NTREIS #21019196 Report a problem | ||
| 11/24/2025 | Pending sale | $405,000$227/sqft |
Source: NTREIS #21019196 Report a problem | ||
| 11/17/2025 | Contingent | $405,000$227/sqft |
Source: NTREIS #21019196 Report a problem | ||
| 11/3/2025 | Price change | $405,000-3.6%$227/sqft |
Source: NTREIS #21019196 Report a problem | ||
| 10/23/2025 | Price change | $420,000-2.3%$236/sqft |
Source: NTREIS #21019196 Report a problem | ||
| 8/27/2025 | Price change | $430,000-2.3%$241/sqft |
Source: NTREIS #21019196 Report a problem | ||
| 8/3/2025 | Listed for sale | $440,000+40.6%$247/sqft |
Source: NTREIS #21019196 Report a problem | ||
| 9/10/2020 | Listing removed | $313,000$176/sqft |
Source: JP & Associates Castle Hills #14394004 Report a problem | ||
| 8/6/2020 | Price change | $313,000-0.6%$176/sqft |
Source: JP & Associates Castle Hills #14394004 Report a problem | ||
| 7/23/2020 | Listed for sale | $315,000+6.4%$177/sqft |
Source: JP & Associates Castle Hills #14394004 Report a problem | ||
| 10/11/2017 | Sold | -- |
Source: Agent Provided Report a problem | ||
| 10/2/2017 | Pending sale | $296,000$166/sqft |
Source: Ebby Halliday, REALTORS #13677444 Report a problem | ||
| 9/1/2017 | Listed for sale | $296,000$166/sqft |
Source: Ebby Halliday, REALTORS #13677444 Report a problem | ||
| 12/6/1999 | Sold | -- |
Source: Public Record Report a problem | ||
Public tax history
| Year | Property taxes | Tax assessment |
|---|---|---|
| 2025 | $5,347 +0.5% | $426,077 +5.7% |
| 2024 | $5,319 +11% | $402,925 +10% |
| 2023 | $4,790 -13.3% | $366,295 +10% |
| 2022 | $5,524 +0.9% | $332,995 +10% |
| 2021 | $5,475 +6.5% | $302,723 +6.6% |
| 2020 | $5,138 -2.4% | $283,970 -1.6% |
| 2019 | $5,267 -3.1% | $288,459 +2.5% |
| 2018 | $5,437 +10.3% | $281,554 +11.6% |
| 2017 | $4,930 | $252,330 +13% |
| 2016 | $4,930 +21.7% | $223,379 +9.8% |
| 2015 | $4,051 | $203,476 +13.2% |
| 2014 | $4,051 | $179,753 +12% |
| 2013 | -- | $160,458 +2.2% |
| 2012 | -- | $156,954 -0.8% |
| 2011 | -- | $158,239 -4% |
| 2010 | -- | $164,850 -5% |
| 2009 | -- | $173,467 -0.3% |
| 2008 | -- | $173,918 +1.3% |
| 2007 | -- | $171,660 +2.9% |
| 2006 | -- | $166,867 +2% |
| 2005 | -- | $163,614 +0.7% |
| 2004 | -- | $162,426 +0.1% |
| 2003 | -- | $162,272 +2.2% |
| 2002 | -- | $158,729 +23.8% |
| 2001 | -- | $128,205 +7.2% |
| 2000 | -- | $119,613 |
Find assessor info on the county website
Neighborhood: 75023
Nearby homes
- $--4 bd2 ba1.9k sqft2424 Winterstone Dr, Plano, TX 75023Sold

- $--3 bd2 ba1.9k sqft2416 Winterstone Dr, Plano, TX 75023Sold
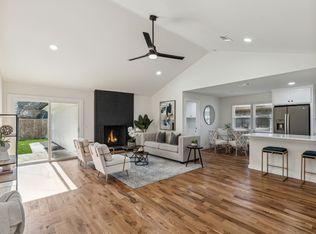
- $613,2003 bd2 ba2k sqft3341 Canyon Valley Trl, Plano, TX 75023Off Market
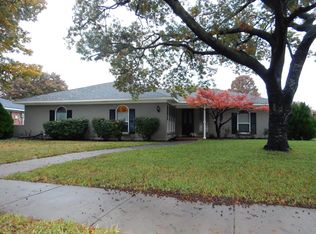
- $420,6004 bd2 ba1.9k sqft2412 Winterstone Dr, Plano, TX 75023Off Market
- $390,700-- bd2 ba2k sqft2428 Winterstone Dr, Plano, TX 75023Off Market
- $493,5004 bd3 ba2.1k sqft3337 Canyon Valley Trl, Plano, TX 75023Off Market
- $409,400-- bd2 ba2k sqft2421 Winterstone Dr, Plano, TX 75023Off Market
- $499,4003 bd3 ba2.4k sqft3345 Canyon Valley Trl, Plano, TX 75023Off Market
Nearby schools
GreatSchools rating
- 10/10Hughston Elementary SchoolGrades: PK-5Distance: 0.5 mi
- 9/10Haggard Middle SchoolGrades: 6-8Distance: 0.9 mi
- 7/10Plano Senior High SchoolGrades: 11-12Distance: 1.2 mi
Schools provided by the listing agent
- Elementary: Hughston
- Middle: Haggard
- High: Vines
- District: Plano ISD
Source: NTREIS. This data may not be complete. We recommend contacting the local school district to confirm school assignments for this home.
Get a cash offer in 3 minutes
Find out how much your home could sell for in as little as 3 minutes with a no-obligation cash offer.
Estimated market value
$388,900
Get a cash offer in 3 minutes
Find out how much your home could sell for in as little as 3 minutes with a no-obligation cash offer.
Estimated market value
$388,900
- Texas
- Collin County
- Plano
- 75023
- 2420 Winterstone Dr
Nearby cities
Nearby neighborhoods
Nearby zip codes
Other Plano Topics
