Discover where luxury meets location in Bonita Springs, just six miles from the coast. As you arrive, a sprawling 8,000 sq. ft. paver drive leads to the insulated side-entry garage, designed with 10'×16' doors to accommodate your favorite toys. The garage is already prepped with ductwork to add an additional l A/C and includes an attached 280 sq. ft. climate-controlled bonus room—ideal for a home gym or office—with a built-in closet featuring cabinetry and quartz countertops. From the moment you step inside this one-of-a-kind estate on 1.259 acres in the coveted San Carlos Estates. Your eyes will be drawn to the thoughtful craftsmanship and natural light throughout, including level 5 drywall finishes, 8" baseboards, built-in outlets with flush modern trim, and 5/8" recessed reveals. Double French doors open to a spacious great room with tray ceilings accented by tongue-and-groove pine inlay. The gourmet kitchen showcases a Dolomite Quartz waterfall island with built-in chargers and outlets, copper-accented GE Monogram appliances, copper-plated backsplash. Aside the kitchen there is a formal dining area with 17' ceilings and butler’s pantry equipped with an additional refrigerator, high-capacity washer and dryer, quartz countertops, and stainless steel sink. Each of the bedrooms features 8' solid-core doors and all 4 bedrooms have a private ensuite with floor-to-ceiling tile, seamless glass showers, quartz counter too vanities, and illuminated anti-fog mirrors. Each side of the home is dual-zoned climate system and full wall and attic spray-foam insulation ensure year-round comfort. The 14' x 24' owner’s suite offers a private beverage center, dual walk-in closets, and a luxurious bath with separate quartz vanities, a freestanding 6' soaking tub, and an oversized walk-in shower with rainfall and dual shower heads. Closets and the pantry will be custom designed by Inspired Closets to your specifications. If the inside did not catch your attention outback surely will. Outside is an entertainer’s or avid outdoor lover's paradise with a 1,700 sq. ft. pool deck and 1,000 sq. ft. covered lanai finished in sandblasted marble pavers, overlooking a 20'×40' heated pool that’s 8' deep with a 10'×15' sundeck featuring AquaLink-controlled LED bubblers. Back lanai with also have a custom outdoor kitchen and vented hood. The entire home has impact windows and doors and comes equipped with a 26 kW generator and an in ground 1,000-gallon propane tank supplying the appliances and tankless water heater.
Closed
$2,300,000
24200 Roger Dodger St, Bonita Springs, FL 34135
4beds
3,680sqft
Single Family Residence
Built in 2025
1.26 Acres Lot
$2,293,800 Zestimate®
$625/sqft
$6,964 Estimated rent
Home value
$2,293,800
$2.04M - $2.59M
$6,964/mo
Zestimate® history
Owner options
List your home for rent
$6,964/mo
Rent Zestimate®
Find your next renter with Zillow Rental Manager. Plus, with online applications, you can quickly screen prospective tenants – for free.
$6,964/mo
Rent Zestimate®
Refinance and save
$15,011/mo
Est. payment
Refinancing to a lower rate could help reduce your monthly payments and save thousands over the life of the loan.
$15,011/mo
Est. payment
Explore your selling options
Work with a Zillow partner agent
Leverage their expertise and Zillow's premium Showcase listings to get your home seen by more buyers.
Get startedList with your own agent
Get your home in front of millions of buyers by listing it on Zillow.
Learn how to do itSell it yourself
Take full control of how buyers see your home on Zillow by listing For Sale by Owner (FSBO).
List your homeWhat's special
Custom outdoor kitchenInsulated side-entry garageClimate-controlled bonus roomImpact windows and doorsCopper-accented ge monogram appliancesSeamless glass showers
Zillow last checked:
Listing updated:
Listed by:
Michael Byrd 239-789-6867,
Realty One Group MVP,
Kris Pawelczyk 239-898-3413,
Realty One Group MVP
Bought with:
Zhi Wu, 251500503
RE 1 Advisor
Source: Florida Gulf Coast MLS,MLS#: 2025017921 Originating MLS: Florida Gulf Coast
Originating MLS: Florida Gulf CoastFacts & features
Interior
Bedrooms & bathrooms
- Bedrooms: 4
- Bathrooms: 5
- Full bathrooms: 4
- 1/2 bathrooms: 1
Rooms
- Room types: Den, Exercise Room, Media Room, Great Room
Heating
- Central, Electric, Zoned
Cooling
- Central Air, Electric, Gas, Zoned
Appliances
- Included: Dryer, Dishwasher, Freezer, Gas Cooktop, Disposal, Microwave, Range, Refrigerator, Washer
- Laundry: Washer Hookup, Dryer Hookup, Inside
Features
- Bathtub, Tray Ceiling(s), Coffered Ceiling(s), Separate/Formal Dining Room, Dual Sinks, Entrance Foyer, Eat-in Kitchen, French Door(s)/Atrium Door(s), Kitchen Island, Multiple Shower Heads, Custom Mirrors, Multiple Primary Suites, Pantry, Separate Shower, Cable TV, Walk-In Pantry, Window Treatments, Den, Exercise Room, Media Room, Great Room
- Flooring: Wood
- Doors: French Doors
- Windows: Impact Glass, Window Coverings
Interior area
- Total structure area: 6,395
- Total interior livable area: 3,680 sqft
Property
Parking
- Total spaces: 4
- Parking features: Attached, Garage, Garage Door Opener
- Attached garage spaces: 4
Features
- Stories: 1
- Patio & porch: Patio
- Exterior features: Security/High Impact Doors, Sprinkler/Irrigation, Outdoor Grill, Outdoor Kitchen, Patio, Room For Pool, Gas Grill
- Has private pool: Yes
- Pool features: Concrete, Gas Heat, Heated, In Ground, Lap, Pool Equipment
- Has view: Yes
- View description: Landscaped, Trees/Woods
- Waterfront features: None
Lot
- Size: 1.26 Acres
- Dimensions: 166 x 335 x 166 x 335
- Features: Rectangular Lot, Sprinklers Automatic
Details
- Parcel number: 144725B200200.2130
- Lease amount: $0
- Zoning description: AG-2
Construction
Type & style
- Home type: SingleFamily
- Architectural style: Ranch,One Story
- Property subtype: Single Family Residence
Materials
- Block, Concrete, Stone, Stucco
- Roof: Shingle
Condition
- Resale
- Year built: 2025
Utilities & green energy
- Sewer: Public Sewer
- Water: Public
- Utilities for property: Cable Available, High Speed Internet Available
Community & HOA
Community
- Features: Non-Gated
- Security: None, Smoke Detector(s)
- Condo and coop fee: $0
- Membership fee: $0
- Subdivision: SAN CARLOS ESTATES
HOA
- Has HOA: No
- Amenities included: Playground, Pool
- Services included: Road Maintenance
Location
- Region: Bonita Springs
Financial & listing details
- Price per square foot: $625/sqft
- Tax assessed value: $244,673
- Annual tax amount: $3,367
- Date on market: 10/31/2025
- Cumulative days on market: 123 days
- Listing terms: All Financing Considered,Cash
- Ownership: Single Family
Price history
| Date | Event | Price |
|---|---|---|
| 3/3/2026 | Sold | $2,300,000-7.6%$625/sqft |
Source:  Florida Gulf Coast MLS #2025017921 Report a problem Florida Gulf Coast MLS #2025017921 Report a problem | ||
| 1/24/2026 | Pending sale | $2,489,900$677/sqft |
Source: Florida Gulf Coast MLS #2025017921 Report a problem | ||
| 1/20/2026 | Price change | $2,489,900-1.9%$677/sqft |
Source: Florida Gulf Coast MLS #2025017921 Report a problem | ||
| 1/7/2026 | Price change | $2,538,900-2%$690/sqft |
Source: Florida Gulf Coast MLS #2025017921 Report a problem | ||
| 1/2/2026 | Listed for sale | $2,589,900$704/sqft |
Source: Florida Gulf Coast MLS #2025017921 Report a problem | ||
| 11/14/2025 | Pending sale | $2,589,900$704/sqft |
Source: Florida Gulf Coast MLS #2025017921 Report a problem | ||
| 10/31/2025 | Listed for sale | $2,589,900+2542.8%$704/sqft |
Source: Florida Gulf Coast MLS #2025017921 Report a problem | ||
| 6/9/2017 | Sold | $98,000$27/sqft |
Source: Public Record Report a problem | ||
| 4/21/2017 | Pending sale | $98,000$27/sqft |
Source: Premiere Plus Realty Co #216077614 Report a problem | ||
| 1/7/2017 | Listed for sale | $98,000+78.2%$27/sqft |
Source: Premiere Plus Realty Co #216077614 Report a problem | ||
| 6/19/2015 | Sold | $55,000-15.4%$15/sqft |
Source: Public Record Report a problem | ||
| 6/5/2015 | Pending sale | $65,000$18/sqft |
Source: Downing Frye Realty Inc. #215001690 Report a problem | ||
| 1/9/2015 | Listed for sale | $65,000$18/sqft |
Source: Downing-Frye Realty Inc. #215001690 Report a problem | ||
Public tax history
| Year | Property taxes | Tax assessment |
|---|---|---|
| 2025 | $3,954 +17.4% | $244,673 +102.6% |
| 2024 | $3,368 +0% | $120,789 +10% |
| 2023 | $3,367 +6.9% | $109,808 +10% |
| 2022 | $3,151 +14.2% | $99,825 +10% |
| 2021 | $2,759 +9.4% | $90,750 +10% |
| 2020 | $2,520 +8.7% | $82,500 +10% |
| 2019 | $2,318 | $75,000 |
| 2018 | $2,318 -1.1% | $75,000 +41.8% |
| 2017 | $2,343 +14.8% | $52,891 -6% |
| 2016 | $2,041 -3.2% | $56,250 +28.6% |
| 2015 | $2,109 +8.5% | $43,750 +32.1% |
| 2014 | $1,944 -3.8% | $33,125 +29.9% |
| 2013 | $2,020 +3.4% | $25,500 -9.5% |
| 2012 | $1,953 -3.8% | $28,188 -11.6% |
| 2011 | $2,029 -2.7% | $31,875 +13.3% |
| 2010 | $2,086 -26.9% | $28,125 -60.5% |
| 2009 | $2,853 -27.2% | $71,250 -51.2% |
| 2008 | $3,919 -23% | $146,110 -25% |
| 2007 | $5,091 -5.3% | $194,820 -4.3% |
| 2006 | $5,375 +306.1% | $203,620 +325.3% |
| 2004 | $1,324 +42.2% | $47,880 +72.7% |
| 2003 | $931 +7.2% | $27,720 +15.8% |
| 2002 | $868 | $23,940 +111.1% |
| 2000 | -- | $11,340 |
Find assessor info on the county website
Neighborhood: 34135
Nearby homes
- $592,7003 bd2 ba1.6k sqft24230 Roger Dodger St, Bonita Springs, FL 34135Off Market
- $860,4381.25 Acres24166 Roger Dodger St, Bonita Springs, FL 34135Off Market
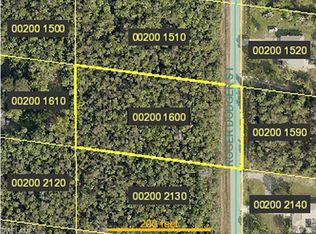
- $320,7811.25 Acres24132 Roger Dodger St, Bonita Springs, FL 34135Off Market
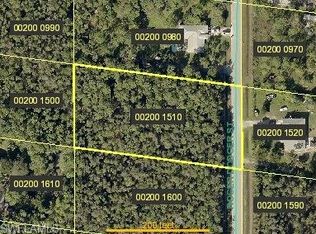
- $566,3003 bd2 ba1.6k sqft24266 Roger Dodger St, Bonita Springs, FL 34135Off Market
- $879,4001.25 Acres24199 Whip O Will Ln, Bonita Springs, FL 34135Off Market
- $662,5003 bd2 ba2.2k sqft24199 Roger Dodger St, Bonita Springs, FL 34135Off Market
- $244,673-- bd-- ba-- sqft24231 Whip O Will Ln, Bonita Springs, FL 34135Off Market
- $244,6731.25 Acres24165 Roger Dodger St, Bonita Springs, FL 34135Off Market
Nearby schools
GreatSchools rating
- 5/10Spring Creek Elementary SchoolGrades: PK-5Distance: 2.1 mi
- 5/10Bonita Springs Middle Center For The ArtsGrades: 6-8Distance: 2.8 mi
- 4/10Bonita Springs High SchoolGrades: 9-12Distance: 1.6 mi
Sell for more on Zillow
Get a Zillow Showcase℠ listing at no additional cost and you could sell for .
$2,293,800
2% more
+$45,876
With Zillow Showcase(estimated)
$2,339,676
- Florida
- Lee County
- Bonita Springs
- 34135
- 24200 Roger Dodger St
Nearby cities
Nearby neighborhoods
Nearby zip codes
Other Bonita Springs Topics
