Skip main navigation
Sold for $3,580,000
  • Listed by: Hart Coast Realty • Stephanie Halvorson • Contact: 949-683-2201
    Bought with: Compass
    $3,580,000

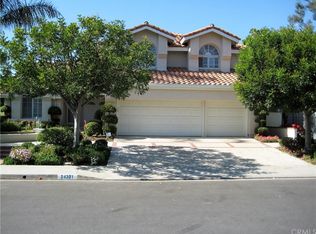
    24201 Cascades Dr, Laguna Niguel, CA 92677

    5beds
    3,683sqft
    Single Family Residence
    Built in 1987
    7,102 Square Feet Lot
    $3,576,600 Zestimate®
    $972/sqft
    $7,835 Estimated rent

    Home value

    $3,576,600

    $3.29M - $3.86M

    $7,835/mo

    Zestimate® history
    Loading
    Loading...

    Owner options

    List your home for rent

    $7,835/mo

    Rent Zestimate®

    Find your next renter with Zillow Rental Manager. Plus, with online applications, you can quickly screen prospective tenants – for free.

    Learn more

    $7,835/mo

    Rent Zestimate®

    Refinance and save

    $22,905/mo

    Est. payment

    Refinancing to a lower rate could help reduce your monthly payments and save thousands over the life of the loan.

    See today's rates

    $22,905/mo

    Est. payment

    Explore your selling options

    Work with a Zillow partner agent

    Leverage their expertise and Zillow's premium Showcase listings to get your home seen by more buyers.

    Get started

    List with your own agent

    Get your home in front of millions of buyers by listing it on Zillow.

    Learn how to do it

    Sell it yourself

    Take full control of how buyers see your home on Zillow by listing For Sale by Owner (FSBO).

    List your home

    What's special

    Rebuilt private balconyNew garage doorsCalacatta michelangelo marble countertopsCustom dutch doorBuilt-in bbqOversized spaRich hardwood flooring
    Welcome to a rare offering in the highly sought-after El Niguel Heights community of Laguna Niguel, where homes seldom come to market. This impeccably upgraded residence features 5 bedrooms and 4.5 bathrooms, offering over 3,600 square feet of refined living space on a 7,000+ square foot lot, complete with stunning golf course views along the 15th fairway. A custom Dutch door welcomes you into a dramatic entry with soaring ceilings, rich hardwood flooring, and thoughtfully designed living and entertaining spaces, including a dedicated game room. The chef’s kitchen is beautifully appointed with custom shaker cabinetry, Calacatta Michelangelo marble countertops, a Dacor 6-burner range, double ovens, Sub-Zero refrigerator, and a spacious walk-in pantry, all opening seamlessly to the family room with an integrated whole-home speaker system. The main level includes a bedroom with a fully remodeled en-suite bath—ideal for guests or multigenerational living. Upstairs, the luxurious primary suite offers sweeping golf course views, a rebuilt private balcony, and a newly renovated spa-inspired bathroom featuring a soaking tub and Kohler bidet. Extensive upgrades throughout the home include PEX piping, a tankless water heater, water softening system, Nest thermostat, new windows and doors, designer lighting, and fully remodeled bathrooms. The backyard is designed for both relaxation and entertaining, featuring a built-in BBQ, oversized spa, fire pit seating area, and frameless glass fencing that maximizes the unobstructed golf course views. The finished garage is equipped with epoxy flooring, custom cabinetry, and new garage doors. Turnkey and extensively upgraded, this exceptional home presents a rare opportunity to own in one of Laguna Niguel’s premier neighborhoods.

    Zillow last checked:

    Listing updated:

    Listed by:

    Stephanie Halvorson DRE #01969089 949-683-2201,

    Hart Coast Realty,

    Isabella Imperiale DRE #02247263,

    Hart Coast Realty

    Bought with:

    Eileen Geffre, DRE #02238666

    Compass

    Helena Noonan, DRE #01371994

    Compass

    Source: CRMLS,MLS#: OC26068201MLS LogoOriginating MLS: California Regional MLS

    Facts & features

    Interior

    Bedrooms & bathrooms
    • Bedrooms: 5
    • Bathrooms: 5
    • Full bathrooms: 4
    • 1/2 bathrooms: 1
    • Main level bathrooms: 2
    • Main level bedrooms: 1
    Rooms
    • Room types: Bedroom, Den, Family Room, Guest Quarters, Living Room, Primary Bedroom, Office, Other, Retreat, Utility Room, Dining Room
    Primary bedroom
    • Features: Primary Suite
    Bedroom
    • Features: Bedroom on Main Level
    Bathroom
    • Features: Bathroom Exhaust Fan, Bathtub, Dual Sinks, Enclosed Toilet, Hollywood Bath, Jetted Tub, Linen Closet, Remodeled, Soaking Tub, Separate Shower
    Family room
    • Features: Separate Family Room
    Kitchen
    • Features: Built-in Trash/Recycling, Granite Counters, Kitchen Island, Kitchen/Family Room Combo, Remodeled, Updated Kitchen
    Other
    • Features: Walk-In Closet(s)
    Heating
    • Central, Fireplace(s)
    Cooling
    • Central Air
    Appliances
    • Included: 6 Burner Stove, Barbecue, Double Oven, Dishwasher, Gas Cooktop, Disposal, Gas Oven, Microwave, Refrigerator, Tankless Water Heater
    • Laundry: Electric Dryer Hookup, Gas Dryer Hookup, Laundry Room
    Features
    • Built-in Features, Balcony, Breakfast Area, Ceiling Fan(s), Crown Molding, Cathedral Ceiling(s), Coffered Ceiling(s), Separate/Formal Dining Room, Eat-in Kitchen, High Ceilings, Paneling/Wainscoting, Recessed Lighting, Wired for Sound, Bedroom on Main Level, Primary Suite, Utility Room, Walk-In Closet(s)
    • Flooring: Wood
    • Windows: Custom Covering(s), Double Pane Windows
    • Has fireplace: Yes
    • Fireplace features: Family Room, Gas, Living Room, Primary Bedroom, Wood Burning
    • Common walls with other units/homes: No Common Walls
    Interior area
    • Total interior livable area: 3,683 sqft

    Property

    Parking
    • Total spaces: 6
    • Parking features: Concrete, Door-Multi, Driveway, Garage Faces Front, Garage
    • Attached garage spaces: 3
    • Uncovered spaces: 3
    Features
    • Levels: Two
    • Stories: 2
    • Entry location: Front Door
    • Patio & porch: Concrete, Patio
    • Exterior features: Barbecue, Lighting, Rain Gutters
    • Pool features: None
    • Has spa: Yes
    • Spa features: Heated, In Ground, Private
    • Fencing: Glass
    • Has view: Yes
    • View description: Golf Course
    Lot
    • Size: 7,102 Square Feet
    • Features: 0-1 Unit/Acre, On Golf Course, Sprinkler System, Yard
    Details
    • Parcel number: 65920116
    • Special conditions: Standard

    Construction

    Type & style
    • Home type: SingleFamily
    • Architectural style: Contemporary,Traditional
    • Property subtype: Single Family Residence
    Materials
    • Roof: Concrete,Tile
    Condition
    • Turnkey
    • New construction: No
    • Year built: 1987

    Utilities & green energy

    • Electric: Standard
    • Sewer: Public Sewer
    • Water: Public
    • Utilities for property: Cable Available, Electricity Connected, Natural Gas Connected, Sewer Connected, Water Connected

    Community & HOA

    Community
    • Features: Biking, Curbs, Dog Park, Golf, Hiking, Park, Storm Drain(s), Street Lights, Suburban, Sidewalks
    • Security: Security System
    • Subdivision: El Niguel Heights (Enh)
    HOA
    • Has HOA: Yes
    • Amenities included: Golf Course, Maintenance Grounds, Management, Playground
    • HOA fee: $270 monthly
    • HOA name: El Niguel Heights
    • HOA phone: 949-855-1800
    Location
    • Region: Laguna Niguel

    Financial & listing details

    • Price per square foot: $972/sqft
    • Tax assessed value: $2,922,566
    • Date on market: 4/17/2026
    • Cumulative days on market: 6 days
    • Listing terms: Cash,Cash to New Loan,Conventional

    Price history

    DateEventPrice
    6/8/2026Sold$3,580,000-0.5%$972/sqft
    Source: CRMLS #OC26068201 Report a problem
    5/27/2026Pending sale$3,599,000$977/sqft
    Source: CRMLS #OC26068201 Report a problem
    4/24/2026Contingent$3,599,000$977/sqft
    Source: CRMLS #OC26068201 Report a problem
    4/24/2026Listed for sale$3,599,000+33.3%$977/sqft
    Source: CRMLS #OC26068201 Report a problem
    10/29/2021Sold$2,700,000+3.8%$733/sqft
    Source: Public Record Report a problem
    10/13/2021Pending sale$2,600,000$706/sqft
    Source: RE/MAX International #OC21198185 Report a problem
    10/13/2021Contingent$2,600,000$706/sqft
    Source: CRMLS #OC21198185 Report a problem
    10/9/2021Price change$2,600,000+4%$706/sqft
    Source: CRMLS #OC21198185 Report a problem
    10/2/2021Pending sale$2,500,000$679/sqft
    Source: RE/MAX International #OC21198185 Report a problem
    10/2/2021Contingent$2,500,000+11.1%$679/sqft
    Source: CRMLS #OC21198185 Report a problem
    9/24/2021Pending sale$2,249,998$611/sqft
    Source: RE/MAX International #OC21198185 Report a problem
    9/24/2021Contingent$2,249,998$611/sqft
    Source: CRMLS #OC21198185 Report a problem
    9/18/2021Listed for sale$2,249,998+65.7%$611/sqft
    Source: RE/MAX International #OC21198185 Report a problem
    2/21/2013Sold$1,358,000+87.3%$369/sqft
    Source: Agent Provided Report a problem
    6/30/1999Sold$725,000$197/sqft
    Source: Public Record Report a problem

    Public tax history

    YearProperty taxesTax assessment
    2026-- $2,922,566 +2%
    2025$28,914 +1.7%$2,865,261 +2%
    2024$28,432 +2.2%$2,809,080 +2%
    2023$27,831 -20.3%$2,754,000 +2%
    2022$34,929 +120.3%$2,700,000 +71.6%
    2021$15,855 +1%$1,573,679 +1%
    2020$15,697 $1,557,543 +2%
    2019$15,697 +2%$1,527,003 +3.9%
    2018$15,386 +5.9%$1,469,709 +2%
    2017$14,523 $1,440,892 +2%
    2016$14,523 +2%$1,412,640 +1.5%
    2015$14,243 +3.5%$1,391,421 +2%
    2014$13,758 $1,364,165 +45.1%
    2013-- $939,870 +2%
    2012-- $921,442 +2%
    2011-- $903,375 +0.8%
    2010-- $896,624 -0.2%
    2009-- $898,755 +2%
    2008-- $881,133 +2%
    2007-- $863,856 +3.9%
    2006-- $831,709 +2%
    2005-- $815,401 +2%
    2004-- $799,413 +1.9%
    2003-- $784,762 +2%
    2002-- $769,375 +2%
    2001$7,676 +1.9%$754,290 +2%
    2000$7,536 $739,500
    Find assessor info on the county website

    Neighborhood: 92677

    Nearby schools

    GreatSchools rating
    Schools provided by the listing agent
    • High: Dana Hills

    Source: CRMLS. This data may not be complete. We recommend contacting the local school district to confirm school assignments for this home.

    Get a cash offer in 3 minutes
    Find out how much your home could sell for in as little as 3 minutes with a no-obligation cash offer.
    Estimated market value
    $3,576,600
    Get a cash offer in 3 minutes
    Find out how much your home could sell for in as little as 3 minutes with a no-obligation cash offer.
    Estimated market value
    $3,576,600