Skip main navigation
Sold for $435,000
  • Listed by: BAKKE & ASSOCIATES • BRENDA BAKKE • Contact: 310-924-1373
    Bought with: NONMEMBER MRML
    Tax assessed value
    $435,000

    24201 Horst Dr, Crestline, CA 92325

    3beds
    1,248sqft
    Single Family Residence
    Built in 1980
    7,200 Square Feet Lot
    $427,000 Zestimate®
    $349/sqft
    $2,182 Estimated rent

    Home value

    $427,000

    $401,000 - $453,000

    $2,182/mo

    Zestimate® history
    Loading
    Loading...

    Owner options

    List your home for rent

    $2,182/mo

    Rent Zestimate®

    Find your next renter with Zillow Rental Manager. Plus, with online applications, you can quickly screen prospective tenants – for free.

    Learn more

    $2,182/mo

    Rent Zestimate®

    Refinance and save

    $2,730/mo

    Est. payment

    Refinancing to a lower rate could help reduce your monthly payments and save thousands over the life of the loan.

    See today's rates

    $2,730/mo

    Est. payment

    Explore your selling options

    Work with a Zillow partner agent

    Leverage their expertise and Zillow's premium Showcase listings to get your home seen by more buyers.

    Get started

    List with your own agent

    Get your home in front of millions of buyers by listing it on Zillow.

    Learn how to do it

    Sell it yourself

    Take full control of how buyers see your home on Zillow by listing For Sale by Owner (FSBO).

    List your home

    What's special

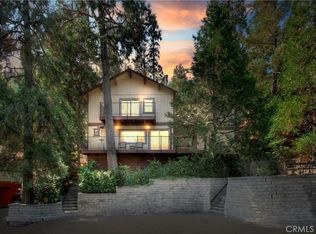
    This is one of the cutest, most charming Log Cabins you'll ever see in Crestline, and it's in an amazing location! Just a short walk to Lake Gregory, the Library, and our stunning newly rebuilt Goodwin's Market! You can even see the 4th of July fireworks from the deck! This cabin has been owned and used as the Sellers own personal vacation home since 2017, and it will be missed! And this cozy retreat is being sold with all the comfy furnishings you'll need. The Dual Paned windows on every side provide natural light and peaceful views to relax and enjoy the mountain tranquility. Spectacular views from the front deck, where the Sellers say they spend a lot of their time relaxing, watching sunsets, birds and squirrels, and stargazing! Enter the beautiful new triple paned, leaded glass front door to the cozy living room with an absolutely gorgeous wood burning stove, shelving for books and games, and the adorable half bath. The dining room has a round table with seating for six, breakfast bar for 2, and the spacious kitchen with large pantry has newer appliances, both rooms with some cute Mary Engelbreit accents. Off the kitchen is an open, sunny, partially fenced large backyard area, for additional outdoor living and garden under the pines. Easily complete the fencing for doggies and such! Up the wide, newly carpeted stairs you'll find the full bathroom, and 3 bedrooms: A larger Master, a large secondary bedroom, and a third bedroom that kids go crazy for with a 3-level bunk bed plus trundle bed that can sleep 4! You'll also find unique cabinetry and beautiful custom wood doors and really lovely views. The partially finished basement is where you will find the laundry area and more storage room than you're likely to need. Tandem parking for 3 cars up the newly re-paved driveway, where you will find The Lift! A mechanical lift basket that will carry your groceries and personal items up to the main level for you! Both levels have air conditioning units to ensure comfort in Summer. Call for an appointment to see this little gem today, you will absolutely fall in love! Local Crestline Broker, easy to show with some notice!

    Zillow last checked:

    Listing updated:

    Listed by:

    BRENDA BAKKE DRE #01347766 310-924-1373,

    BAKKE & ASSOCIATES

    Bought with:

    General NONMEMBER, DRE #01198956

    NONMEMBER MRML

    Source: CRMLS,MLS#: RW24164661MLS LogoOriginating MLS: California Regional MLS

    Facts & features

    Interior

    Bedrooms & bathrooms
    • Bedrooms: 3
    • Bathrooms: 2
    • Full bathrooms: 1
    • 1/2 bathrooms: 1
    • Main level bathrooms: 1
    Rooms
    • Room types: Bedroom, Basement, Living Room, Utility Room, Dining Room
    Bedroom
    • Features: All Bedrooms Up
    Bathroom
    • Features: Tile Counters, Tub Shower, Upgraded
    Kitchen
    • Features: Walk-In Pantry
    Heating
    • Natural Gas, Wood Stove, Wall Furnace
    Cooling
    • Wall/Window Unit(s)
    Appliances
    • Included: Dishwasher, Disposal, Gas Oven, Gas Range, Microwave, Refrigerator, Dryer, Washer
    • Laundry: Inside
    Features
    • Breakfast Bar, Built-in Features, Separate/Formal Dining Room, Furnished, Laminate Counters, Living Room Deck Attached, Storage, Tile Counters, All Bedrooms Up, Utility Room
    • Flooring: Carpet, Laminate, Tile
    • Windows: Double Pane Windows, Screens, Wood Frames
    • Basement: Unfinished,Utility
    • Has fireplace: Yes
    • Fireplace features: Living Room, Wood Burning
    • Furnished: Yes
    • Common walls with other units/homes: No Common Walls
    Interior area
    • Total interior livable area: 1,248 sqft

    Property

    Parking
    • Total spaces: 3
    • Parking features: Asphalt, Driveway, Driveway Up Slope From Street, Off Street, See Remarks, Tandem, Uncovered
    • Uncovered spaces: 3
    Accessibility
    • Accessibility features: None
    Features
    • Levels: Three Or More
    • Stories: 3
    • Entry location: Main Level
    • Patio & porch: Deck, Wood
    • Exterior features: Lighting, Rain Gutters
    • Pool features: None
    • Spa features: None
    • Fencing: Chain Link,New Condition,Partial
    • Has view: Yes
    • View description: Mountain(s), Trees/Woods
    Lot
    • Size: 7,200 Square Feet
    • Features: Drip Irrigation/Bubblers, Sloped Up
    Details
    • Parcel number: 0337276070000
    • Zoning: CF/RS-14M
    • Special conditions: Standard,Trust

    Construction

    Type & style
    • Home type: SingleFamily
    • Architectural style: Log Home
    • Property subtype: Single Family Residence
    Materials
    • Log, Copper Plumbing
    • Foundation: Block
    • Roof: Composition
    Condition
    • Turnkey
    • New construction: No
    • Year built: 1980

    Utilities & green energy

    • Electric: Standard
    • Sewer: Public Sewer
    • Water: Public
    • Utilities for property: Cable Connected, Electricity Connected, Natural Gas Connected, Sewer Connected, Water Connected

    Community & HOA

    Community
    • Features: Dog Park, Fishing, Hiking, Lake, Mountainous, Rural
    • Security: Prewired, Security System, Carbon Monoxide Detector(s), Smoke Detector(s), Security Lights
    • Subdivision: San Moritz (Samo)
    Location
    • Region: Crestline

    Financial & listing details

    • Price per square foot: $349/sqft
    • Tax assessed value: $435,000
    • Annual tax amount: $5,531
    • Date on market: 8/13/2024
    • Cumulative days on market: 8 days
    • Listing terms: Cash to New Loan,Conventional
    • Inclusions: Fully furnished, some items being taken by sellers, will provide list. All appliances, including extra refrigerator in laundry room. Simpli Safe door System.
    • Exclusions: Seller list to be provided.
    • Road surface type: Paved

    Price history

    DateEventPrice
    10/24/2024Sold$435,000$349/sqft
    Source: CRMLS #RW24164661 Report a problem
    9/29/2024Pending sale$435,000$349/sqft
    Source: CRMLS #RW24164661 Report a problem
    8/24/2024Contingent$435,000$349/sqft
    Source: CRMLS #RW24164661 Report a problem
    8/13/2024Listed for sale$435,000+95.5%$349/sqft
    Source: CRMLS #RW24164661 Report a problem
    9/15/2017Sold$222,500-3.2%$178/sqft
    Source: Public Record Report a problem
    7/21/2017Pending sale$229,900$184/sqft
    Source: WAYNE'S REALTY #EV17154194 Report a problem
    7/11/2017Listed for sale$229,900$184/sqft
    Source: WAYNE'S REALTY #EV17154194 Report a problem

    Public tax history

    YearProperty taxesTax assessment
    2025$5,531 +71.3%$435,000 +75.3%
    2024$3,228 +1.3%$248,205 +2%
    2023$3,187 +2.1%$243,338 +2%
    2022$3,123 +1.2%$238,566 +2%
    2021$3,085 +0.2%$233,888 +1%
    2020$3,080 +2.5%$231,490 +2%
    2019$3,006 +10.3%$226,951 +2%
    2018$2,725 +55.6%$222,500 +62.1%
    2017$1,751 $137,219 +2%
    2016$1,751 +2.1%$134,528 +1.5%
    2015$1,716 +2%$132,508 +2%
    2014$1,682 $129,912 +0.5%
    2013-- $129,325 +2%
    2012-- $126,789 +2%
    2011-- $124,302 +0.8%
    2010-- $123,373 -0.2%
    2009-- $123,666 +2%
    2008-- $121,241 +2%
    2007-- $118,864 +2%
    2006-- $116,534 +2%
    2005-- $114,249 +2%
    2004-- $112,008 +1.9%
    2003-- $109,955 +2%
    2002-- $107,799 +2%
    2001-- $105,685 +2%
    2000-- $103,612
    Find assessor info on the county website

    Neighborhood: 92325

    Nearby schools

    GreatSchools rating
    Schools provided by the listing agent
    • High: Rim Of The World

    Source: CRMLS. This data may not be complete. We recommend contacting the local school district to confirm school assignments for this home.

    Get a cash offer in 3 minutes
    Find out how much your home could sell for in as little as 3 minutes with a no-obligation cash offer.
    Estimated market value
    $427,000
    Get a cash offer in 3 minutes
    Find out how much your home could sell for in as little as 3 minutes with a no-obligation cash offer.
    Estimated market value
    $427,000