Skip main navigation
Off market
  • $618,800

    24201 Marge Ct, Hermosa, SD 57744

    5beds
    2,688sqft
    SingleFamily
    Built in 2007
    9.96 Acres Lot
    $618,800 Zestimate®
    $230/sqft
    $3,231 Estimated rent

    Home value

    $618,800

    $575,000 - $668,000

    $3,231/mo

    Zestimate® history
    Loading
    Loading...

    Owner options

    List your home for rent

    $3,231/mo

    Rent Zestimate®

    Find your next renter with Zillow Rental Manager. Plus, with online applications, you can quickly screen prospective tenants – for free.

    Learn more

    $3,231/mo

    Rent Zestimate®

    Refinance and save

    $3,137/mo

    Est. payment

    Refinancing to a lower rate could help reduce your monthly payments and save thousands over the life of the loan.

    See today's rates

    $3,137/mo

    Est. payment

    Explore your selling options

    Work with a Zillow partner agent

    Leverage their expertise and Zillow's premium Showcase listings to get your home seen by more buyers.

    Get started

    List with your own agent

    Get your home in front of millions of buyers by listing it on Zillow.

    Learn how to do it

    Sell it yourself

    Take full control of how buyers see your home on Zillow by listing For Sale by Owner (FSBO).

    List your home

    What's special

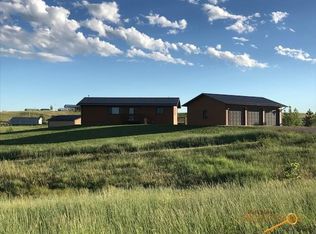
    Spectacular 5-bedroom home located in the Spring Creek Acres Estates! This 2,688-SQFT house comes with a massive list of features and amenities and is built atop 9.96 stunning acres of gently rolling prairie that offers a profound sense of comfort and tranquility. Once inside you will be awe-inspired by the cozy floor-plans of the main level, which plays host to the living room, kitchen/dining area combo, the second and third bedrooms, and the upstairs master suite that features a private bath along with peaceful elevated views of the surrounding countryside. The kitchen/dining area combo is wonderfully balanced and comes equipped with a breakfast bar, gas-fired range, dishwasher, and sliding-glass patio door that conveniently allows for easy, direct access to the adjacent 440-SQFT deck. Located downstairs is a beautiful walk-out basement that features a large family room that's complete with recessed lighting and a wood-stove-style fireplace with a stone-surround inlay. Also located in the basement is the home's fifth bedroom; a large custom bath that's complete with a two-person jetted hot-tub, a beautiful stone-tile-lined shower, a large vanity with Hollywood lighting, as well as a separated lavatory; and the lower-lever master bedroom that includes a large 8x4' walk-in closet and direct private access to the master bath. Other features include central air conditioning, main-floor laundry, a two-car attached garage, and a 60x32' shop with living quarters/office space, a kitchenette, bathroom, 3 overhead doors, and 3 parking bays. Property is horse-friendly and is also located in a Rural Development loan eligible area, and may qualify for zero-money-down financing. With all these high-end finishes and more, this home is sure to attract many potential buyers- don't delay scheduling your very own tour!

    This property is off market, which means it's not currently listed for sale or rent on Zillow. This may be different from what's available on other websites or public sources.

    Facts & features

    Interior

    Bedrooms & bathrooms
    • Bedrooms: 5
    • Bathrooms: 3
    • Full bathrooms: 3
    Features
    • Basement: Finished
    Interior area
    • Total interior livable area: 2,688 sqft

    Property

    Parking
    • Total spaces: 4
    • Parking features: Garage - Attached
    Lot
    • Size: 9.96 Acres
    Details
    • Parcel number: 7203451001

    Construction

    Type & style
    • Home type: SingleFamily
    Condition
    • Year built: 2007

    Utilities & green energy

    • Utilities for property: Propane-Gas, Septic, Association Water, BH Coop-Electric

    Community & neighborhood

    Location
    • Region: Hermosa

    Other

    Other facts
    • Basement: Yes
    • DINING ROOM: Combination, Breakfast Bar
    • ELECTRIC SERVICES: Breaker, 220V Service
    • FENCES: Wire
    • FOUNDATION: Basement, Walkout
    • NEW CONSTRUCTION: Not Applicable
    • ROOFING: Composition
    • BATH DESCRIPTION: Shower/Tub, Shower and Tub, Shower Only, Separate Lavatories
    • DRIVEWAY EXPOSURE: South
    • FLOORING: Carpet, Laminate, Tile
    • HEATING: Propane, Forced Air
    • UTILITIES: Propane-Gas, Septic, Association Water, BH Coop-Electric
    • FEATURES: Ceiling Fan, Dishwasher Built-In, Disposal, Master Bath, Smoke Alarm, Vaulted Ceiling, Horses Allowed, Garage Door Opener, Trayed Ceiling
    • Style: Ranch
    • Air Conditioning: Electric, Central
    • FLOOD INSURANCE: Unknown
    • VIEW: Prairie
    • # Bedrooms: Five
    • GARAGE TYPE: Attached, Detached
    • HOA FEE INCLUDES: OTHER
    • EXTERIOR CONSTRUCTION: Hardboard, Frame
    • SCHOOL DISTRICT: Rapid City
    • FIREPLACE: Woodstove
    • LOT TYPE: Rolling, Cul de Sac
    • OUTBUILDINGS: Shop Building
    • Area: Hermosa Foothills
    • Subdivision: SPRING CREEK ACRES
    • Covenants: Yes

    Price history

    DateEventPrice
    10/22/2020Sold$379,900$141/sqft
    Source: Agent Provided Report a problem
    8/11/2020Pending sale$379,900$141/sqft
    Source: ASCEND REALTY INC. #149957 Report a problem
    7/15/2020Price change$379,900-1.3%$141/sqft
    Source: ASCEND REALTY INC. #149957 Report a problem
    6/17/2020Listed for sale$384,900$143/sqft
    Source: ASCEND REALTY INC. #149957 Report a problem

    Public tax history

    YearProperty taxesTax assessment
    2025$5,949 +7%$519,800 -5.8%
    2024$5,559 +9.3%$551,700 +5.6%
    2023$5,087 +12.2%$522,500 +21.2%
    2022$4,533 $431,200 +23.1%
    2021-- $350,300 +23%
    2020$3,829 +6.4%$284,800 +6.6%
    2019$3,598 +3%$267,200 +4%
    2018$3,493 +7.9%$256,800 +5.4%
    2017$3,236 $243,600 +2.8%
    2016$3,236 -3.1%$236,900 -0.8%
    2015$3,340 $238,700 +3.6%
    2014$3,340 $230,300 +4.1%
    2012-- $221,200

    Find assessor info on the county website

    Neighborhood: 57744

    Nearby schools

    GreatSchools rating
    Schools provided by the listing agent
    • District: Rapid City

    Source: The MLS. This data may not be complete. We recommend contacting the local school district to confirm school assignments for this home.

    Get pre-qualified for a loan
    At Zillow Home Loans, we can pre-qualify you in as little as 5 minutes with no impact to your credit score.

    An equal housing lender. NMLS #10287.