Skip main navigation
Closed
  • $445,000

    24201 S Grace St, Manhattan, IL 60442

    3beds
    2,500sqft
    Single Family Residence
    Built in 2020
    -- sqft lot
    $510,400 Zestimate®
    $178/sqft
    $3,477 Estimated rent

    Home value

    $510,400

    $485,000 - $536,000

    $3,477/mo

    Zestimate® history
    Loading
    Loading...

    Owner options

    List your home for rent

    $3,477/mo

    Rent Zestimate®

    Find your next renter with Zillow Rental Manager. Plus, with online applications, you can quickly screen prospective tenants – for free.

    Learn more

    $3,477/mo

    Rent Zestimate®

    Refinance and save

    $3,208/mo

    Est. payment

    Refinancing to a lower rate could help reduce your monthly payments and save thousands over the life of the loan.

    See today's rates

    $3,208/mo

    Est. payment

    Explore your selling options

    Work with a Zillow partner agent

    Leverage their expertise and Zillow's premium Showcase listings to get your home seen by more buyers.

    Get started

    List with your own agent

    Get your home in front of millions of buyers by listing it on Zillow.

    Learn how to do it

    Sell it yourself

    Take full control of how buyers see your home on Zillow by listing For Sale by Owner (FSBO).

    List your home

    What's special

    Brick ranch homeFishing pondsFresh new paintFinished garageEpoxy flooringDual sinksHuge full basement
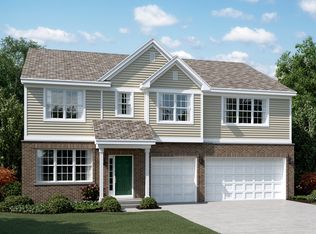
    **Welcome Home! This incredible, rarely available, Rosewood Model in the sought-after subdivision of Hanover is ready for you to move right in! Situated on a prime corner lot with no neighbors ever being able to build in front of you, and within walking distance to the brand new park, walking paths, and fishing ponds you will find this truly turn key ready four bedroom, two bath all brick ranch home with plenty of room to grow with a HUGE full basement with roughed in plumbing. This beautiful home is better than new and only three years young offering professional landscaping, an extended concrete driveway, and a lovely oversized concrete semi-private custom patio. Upon walking in you will be greeted with true comfort in this open layout. On one end of the home you will find three bedrooms and a full bathroom, tastefully designed and impeccably clean. The main living area consists of an open dining area attached to the living room. Windows surround the space offering plenty of natural light throughout. The custom kitchen area has a stunning design with white cabinets, stainless steel appliances, custom tile backspash, generously sized pantry and an oversized custom center island with bar stool area featuring granite counters and plenty of counter space. There is also a large eat in table space area. The owners suite is on the opposite side from the remaining three bedrooms and offers two large walk in closets and a four piece on suit bathroom with dual sinks and plenty of space. On top of all of this, you will also notice a very large mud room/laundry room with custom wainscoting and fresh new paint. As if the interior of the home will not "WOW" you enough, just wait until you step foot inside the finished garage with epoxy flooring! The current owners have meticulously maintained this home and updated it providing you the luxury of being able to move right on in.

    Zillow last checked:

    Listing updated:

    Listing courtesy of:

    Randi Quigley 708-446-0328,

    eXp Realty

    Bought with:

    Carrie Mitcheff

    Village Realty, Inc

    Source: MRED as distributed by MLS GRID,MLS#: 11725882MLS Logo

    Facts & features

    Interior

    Bedrooms & bathrooms
    • Bedrooms: 3
    • Bathrooms: 2
    • Full bathrooms: 2
    Primary bedroom
    • Features: Flooring (Carpet), Bathroom (Full)
    • Level: Main
    • Area: 285 Square Feet
    • Dimensions: 19X15
    Bedroom 2
    • Features: Flooring (Carpet)
    • Level: Main
    • Area: 132 Square Feet
    • Dimensions: 11X12
    Bedroom 3
    • Features: Flooring (Carpet)
    • Level: Main
    • Area: 144 Square Feet
    • Dimensions: 12X12
    Dining room
    • Features: Flooring (Carpet)
    • Level: Main
    • Area: 165 Square Feet
    • Dimensions: 11X15
    Kitchen
    • Features: Kitchen (Eating Area-Breakfast Bar, Eating Area-Table Space, Island, Pantry-Closet, Granite Counters, Pantry, SolidSurfaceCounter, Updated Kitchen), Flooring (Wood Laminate)
    • Level: Main
    • Area: 325 Square Feet
    • Dimensions: 25X13
    Laundry
    • Features: Flooring (Wood Laminate)
    • Level: Main
    • Area: 165 Square Feet
    • Dimensions: 11X15
    Living room
    • Features: Flooring (Carpet)
    • Level: Main
    • Area: 437 Square Feet
    • Dimensions: 19X23
    Heating
    • Natural Gas, Forced Air
    Cooling
    • Central Air
    Appliances
    • Included: Range, Microwave, Dishwasher, Refrigerator, Stainless Steel Appliance(s)
    • Laundry: Main Level, In Unit
    Features
    • 1st Floor Bedroom, 1st Floor Full Bath, Built-in Features, Walk-In Closet(s), Open Floorplan, Special Millwork, Granite Counters, Separate Dining Room, Pantry
    • Flooring: Laminate, Carpet
    • Windows: Drapes
    • Basement: Unfinished,Bath/Stubbed,Full
    • Attic: Full
    Interior area
    • Total structure area: 2,500
    • Total interior livable area: 2,500 sqft

    Property

    Parking
    • Total spaces: 2.5
    • Parking features: Concrete, Garage Door Opener, On Site, Garage Owned, Attached, Garage
    • Attached garage spaces: 2.5
    • Has uncovered spaces: Yes
    Accessibility
    • Accessibility features: No Disability Access
    Features
    • Stories: 1
    • Patio & porch: Patio
    Lot
    • Dimensions: 130X91X130X90
    • Features: Corner Lot, Landscaped
    Details
    • Parcel number: 1412101130010000
    • Special conditions: None

    Construction

    Type & style
    • Home type: SingleFamily
    • Architectural style: Ranch
    • Property subtype: Single Family Residence
    Materials
    • Brick
    • Foundation: Concrete Perimeter
    • Roof: Asphalt
    Condition
    • New construction: No
    • Year built: 2020
    Details
    • Builder model: ROSEWOOD

    Utilities & green energy

    • Electric: Circuit Breakers
    • Sewer: Public Sewer
    • Water: Public

    Community & neighborhood

    Community
    • Community features: Park, Lake, Curbs, Sidewalks, Street Lights, Street Paved
    Location
    • Region: Manhattan
    • Subdivision: Hanover Estates

    HOA & financial

    HOA
    • Services included: None

    Other

    Other facts
    • Listing terms: Conventional
    • Ownership: Fee Simple

    Price history

    DateEventPrice
    7/15/2023Sold$445,000-5.3%$178/sqft
    Source: MRED as distributed by MLS GRID #11725882 Report a problem
    6/11/2023Listing removed--
    Source: MRED as distributed by MLS GRID #11725882 Report a problem
    6/5/2023Contingent$469,900$188/sqft
    Source: MRED as distributed by MLS GRID #11725882 Report a problem
    6/3/2023Price change$469,900-1.1%$188/sqft
    Source: MRED as distributed by MLS GRID #11725882 Report a problem
    5/21/2023Price change$475,000-0.8%$190/sqft
    Source: MRED as distributed by MLS GRID #11725882 Report a problem
    4/24/2023Price change$479,000-1.2%$192/sqft
    Source: MRED as distributed by MLS GRID #11725882 Report a problem
    3/28/2023Price change$484,900-1%$194/sqft
    Source: MRED as distributed by MLS GRID #11725882 Report a problem
    3/5/2023Price change$489,900-1%$196/sqft
    Source: MRED as distributed by MLS GRID #11725882 Report a problem
    2/27/2023Listed for sale$495,000+44.1%$198/sqft
    Source: MRED as distributed by MLS GRID #11725882 Report a problem
    11/14/2019Sold$343,606$137/sqft
    Source: Public Record Report a problem

    Public tax history

    YearProperty taxesTax assessment
    2024$13,044 +9.3%$139,150 +11.7%
    2023$11,937 +4.3%$124,600 +6.1%
    2022$11,449 +2.6%$117,450 +2.8%
    2021$11,154 -0.3%$114,300 +716.4%
    2020$11,184 +675.6%$14,000
    2019$1,442 +22.2%$14,000 +21.7%
    2018$1,180 +18.4%$11,500 -17.9%
    2017$997 -19.9%$14,000 +16.7%
    2016$1,244 +8.6%$12,000 +9.1%
    2015$1,145 $11,000
    2014$1,145 -17.6%$11,000 -21.4%
    2013$1,390 $14,000 +24900%
    2012-- $56
    2011-- $56
    2010-- $56
    2009-- $56
    2008-- $56
    2007-- $56

    Find assessor info on the county website

    Neighborhood: 60442

    Nearby schools

    GreatSchools rating
    Schools provided by the listing agent
    • District: 114

    Source: MRED as distributed by MLS GRID. This data may not be complete. We recommend contacting the local school district to confirm school assignments for this home.

    Get a cash offer in 3 minutes
    Find out how much your home could sell for in as little as 3 minutes with a no-obligation cash offer.
    Estimated market value
    $510,400
    Get a cash offer in 3 minutes
    Find out how much your home could sell for in as little as 3 minutes with a no-obligation cash offer.
    Estimated market value
    $510,400