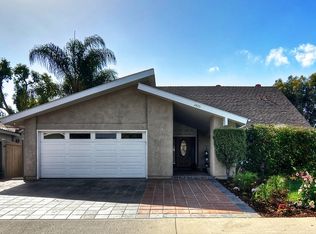
Seller to credit buyer $10,000 towards closing costs at close of escrow. Step into the epitome of single-story luxury in the coveted El Dorado enclave of Mission Viejo. Nestled on a quiet, single-loaded street, this fully transformed home greets you with a charming Mediterranean-style entry and floods of natural light. The heart of the house is an entertainer’s dream: a chef’s kitchen with a generous quartz-topped island, bespoke cabinetry, a stainless-steel farmhouse sink, and top-of-the-line appliances that seamlessly flow into an open family room. Kick back by the stone hearth fireplace, or wander through a sleek slider onto the covered patio, where recessed lights, a built-in bar, and a barbecue station set the stage for unforgettable gatherings. Behind the scenes, modern comforts abound: dual-zone A/C, tankless hot water, upgraded insulation, recessed lighting, high-end laminate floors, a new roof, and so much more. A spacious laundry room with custom cabinets keeps chores effortlessly organized. Three versatile bedrooms include a dreamy primary suite, complete with sliding barn-door closets and a spa-caliber bath with separate soaking tub and walk-in shower. The second bedroom surprises with a custom-built staircase leading to a lofted nook ideal for gaming, reading, or extra storage while the third offers peaceful comfort for guests or a home office. Outside, a spacious backyard shed provides versatile storage or a secluded hideaway for relaxation and hobbies. Beyond its impeccable upgrades, including CertainTeed presidential shake® TL shingles (cool roof) installed, this home offers membership to the Lake Mission Viejo Association and sits steps from top-rated schools, boutique shops, and fine dining. Meticulously re-piped and maintained, it’s truly move-in ready. Discover your sanctuary in El Dorado where style, comfort, and community converge.
Sold for $1,400,000
Street View
Listed by: First Team Real Estate • Dave Archuletta • Contact: 949-458-1033
Bought with: Compass
$1,400,000
24202 Carrillo Dr, Mission Viejo, CA 92691
3beds
1,360sqft
Single Family Residence
Built in 1971
6,100 Square Feet Lot
$1,419,500 Zestimate®
$1,029/sqft
$4,611 Estimated rent
Home value
$1,419,500
$1.31M - $1.55M
$4,611/mo
Zestimate® history
Owner options
List your home for rent
$4,611/mo
Rent Zestimate®
Find your next renter with Zillow Rental Manager. Plus, with online applications, you can quickly screen prospective tenants – for free.
$4,611/mo
Rent Zestimate®
Refinance and save
$8,938/mo
Est. payment
Refinancing to a lower rate could help reduce your monthly payments and save thousands over the life of the loan.
$8,938/mo
Est. payment
Explore your selling options
Work with a Zillow partner agent
Leverage their expertise and Zillow's premium Showcase listings to get your home seen by more buyers.
Get startedList with your own agent
Get your home in front of millions of buyers by listing it on Zillow.
Learn how to do itSell it yourself
Take full control of how buyers see your home on Zillow by listing For Sale by Owner (FSBO).
List your homeWhat's special
Lofted nookStone hearth fireplaceCustom-built staircaseSecluded hideawayCharming mediterranean-style entryFloods of natural lightVersatile storage
Zillow last checked:
Listing updated:
Listed by:
Dave Archuletta DRE #02092569 949-550-2307,
First Team Real Estate,
Julia Archuletta DRE #01884122,
First Team Real Estate
Bought with:
Herve Duboscq, DRE #01876794
Compass
Source: CRMLS,MLS#: OC25154632 Originating MLS: California Regional MLS
Originating MLS: California Regional MLSFacts & features
Interior
Bedrooms & bathrooms
- Bedrooms: 3
- Bathrooms: 2
- Full bathrooms: 2
- Main level bathrooms: 2
- Main level bedrooms: 3
Rooms
- Room types: Bedroom, Great Room, Primary Bedroom, Other
Primary bedroom
- Features: Main Level Primary
Primary bedroom
- Features: Primary Suite
Bedroom
- Features: All Bedrooms Up
Bedroom
- Features: Bedroom on Main Level
Bathroom
- Features: Bathtub, Dual Sinks, Full Bath on Main Level, Soaking Tub, Separate Shower, Tub Shower, Upgraded, Vanity, Walk-In Shower
Kitchen
- Features: Kitchen Island, Kitchen/Family Room Combo, Remodeled, Updated Kitchen
Heating
- Central, Fireplace(s)
Cooling
- Central Air
Appliances
- Included: 6 Burner Stove, Double Oven, Dishwasher, Gas Cooktop, High Efficiency Water Heater, Range Hood, Tankless Water Heater
- Laundry: Washer Hookup, Gas Dryer Hookup, Inside, Laundry Room
Features
- Beamed Ceilings, Breakfast Bar, Built-in Features, Ceiling Fan(s), Cathedral Ceiling(s), Eat-in Kitchen, High Ceilings, Open Floorplan, Quartz Counters, Recessed Lighting, See Remarks, Storage, Wired for Sound, All Bedrooms Up, Bedroom on Main Level, Main Level Primary, Primary Suite
- Flooring: Laminate, See Remarks
- Windows: Custom Covering(s), Double Pane Windows, Drapes
- Has fireplace: Yes
- Fireplace features: Family Room
- Common walls with other units/homes: No Common Walls
Interior area
- Total interior livable area: 1,360 sqft
Property
Parking
- Total spaces: 2
- Parking features: Direct Access, Driveway, Garage
- Attached garage spaces: 2
Features
- Levels: One
- Stories: 1
- Entry location: 1
- Patio & porch: Concrete, Covered, Open, Patio
- Pool features: None
- Spa features: None
- Has view: Yes
- View description: Hills, Neighborhood
Lot
- Size: 6,100 Square Feet
- Features: 11-15 Units/Acre, 6-10 Units/Acre, Back Yard, Front Yard, Landscaped, Near Park, Sprinkler System
Details
- Additional structures: Shed(s), Storage
- Parcel number: 80910327
- Special conditions: Standard
Construction
Type & style
- Home type: SingleFamily
- Property subtype: Single Family Residence
Materials
- Foundation: Slab
- Roof: See Remarks
Condition
- Turnkey
- New construction: No
- Year built: 1971
Utilities & green energy
- Sewer: Public Sewer
- Water: Public
Community & HOA
Community
- Features: Biking, Curbs, Dog Park, Gutter(s), Hiking, Lake, Near National Forest, Storm Drain(s), Street Lights, Sidewalks, Park
- Subdivision: El Dorado (Ed)
HOA
- Has HOA: Yes
- Amenities included: Barbecue, Picnic Area
- HOA fee: $25 monthly
- HOA name: LMVA
- HOA phone: 949-770-1313
Location
- Region: Mission Viejo
Financial & listing details
- Price per square foot: $1,029/sqft
- Tax assessed value: $1,113,228
- Annual tax amount: $11,446
- Date on market: 7/11/2025
- Cumulative days on market: 43 days
- Listing terms: Cash,Conventional,1031 Exchange,FHA,Fannie Mae,Freddie Mac,VA Loan
Price history
| Date | Event | Price |
|---|---|---|
| 10/3/2025 | Sold | $1,400,000+30.8%$1,029/sqft |
Source:  CRMLS #OC25154632 Report a problem CRMLS #OC25154632 Report a problem | ||
| 1/30/2023 | Sold | $1,070,000+7%$787/sqft |
Source: Public Record Report a problem | ||
| 1/22/2023 | Pending sale | $999,999$735/sqft |
Source: CRMLS #OC22257442 Report a problem | ||
| 1/3/2023 | Contingent | $999,999$735/sqft |
Source: CRMLS #OC22257442 Report a problem | ||
| 12/26/2022 | Listed for sale | $999,999+63.1%$735/sqft |
Source: CRMLS #OC22257442 Report a problem | ||
| 3/10/2020 | Listing removed | $3,700$3/sqft |
Source: Zillow Rental Manager Report a problem | ||
| 3/2/2020 | Price change | $3,700-25.3%$3/sqft |
Source: Zillow Rental Manager Report a problem | ||
| 2/25/2020 | Listed for rent | $4,950$4/sqft |
Source: Zillow Rental Manager Report a problem | ||
| 3/23/2005 | Sold | $613,000+22.6%$451/sqft |
Source: Public Record Report a problem | ||
| 10/29/2004 | Sold | $500,000$368/sqft |
Source: Public Record Report a problem | ||
Public tax history
| Year | Property taxes | Tax assessment |
|---|---|---|
| 2025 | $11,446 +1.8% | $1,113,228 +2% |
| 2024 | $11,240 -8.6% | $1,091,400 +40.1% |
| 2023 | $12,294 +56.5% | $779,259 +2% |
| 2022 | $7,857 +2% | $763,980 +2% |
| 2021 | $7,701 +8.7% | $749,000 +7.8% |
| 2020 | $7,084 | $695,000 |
| 2019 | $7,084 +0% | $695,000 |
| 2018 | $7,082 +10.3% | $695,000 +10.3% |
| 2017 | $6,418 | $630,000 |
| 2016 | $6,418 -0.3% | $630,000 +9.6% |
| 2015 | $6,438 +16.7% | $575,000 +6.5% |
| 2014 | $5,515 | $540,000 +18.4% |
| 2013 | -- | $456,000 |
| 2012 | -- | $456,000 -4% |
| 2011 | -- | $475,000 -4.4% |
| 2010 | -- | $497,000 +7.3% |
| 2009 | -- | $463,000 -19.1% |
| 2008 | -- | $572,000 -10.3% |
| 2007 | -- | $637,765 +2% |
| 2006 | -- | $625,260 +25.1% |
| 2005 | -- | $500,000 +99% |
| 2004 | -- | $251,236 +1.9% |
| 2003 | -- | $246,632 +2% |
| 2002 | -- | $241,797 +2% |
| 2001 | $2,330 +1.3% | $237,056 +2% |
| 2000 | $2,300 | $232,408 |
Find assessor info on the county website
Neighborhood: 92691
Nearby homes
- $1,117,7004 bd2 ba1.4k sqft24192 Carrillo Dr, Mission Viejo, CA 92691Off Market
- $1,360,0004 bd3 ba2.4k sqft24216 Carrillo Dr, Mission Viejo, CA 92691Off Market
- $1,402,4004 bd3 ba2.4k sqft24182 Carrillo Dr, Mission Viejo, CA 92691Off Market
- $1,483,8005 bd3 ba2.3k sqft24231 Juaneno Dr, Mission Viejo, CA 92691Off Market
- $1,266,5003 bd2 ba1.6k sqft24232 Carrillo Dr, Mission Viejo, CA 92691Off Market
- $1,066,1003 bd2 ba1.3k sqft24221 Juaneno Dr, Mission Viejo, CA 92691Off Market
- $1,112,7003 bd2 ba1.3k sqft24241 Juaneno Dr, Mission Viejo, CA 92691Off Market
- $1,161,5003 bd2 ba1.3k sqft24211 Juaneno Dr, Mission Viejo, CA 92691Off Market
Nearby schools
GreatSchools rating
- 8/10Montevideo Elementary SchoolGrades: K-6Distance: 0.1 mi
- 8/10La Paz Intermediate SchoolGrades: 7-8Distance: 0.9 mi
- 10/10Mission Viejo High SchoolGrades: 9-12Distance: 1 mi
Schools provided by the listing agent
- Elementary: Montevideo
- Middle: La Paz
- High: Mission Viejo
Source: CRMLS. This data may not be complete. We recommend contacting the local school district to confirm school assignments for this home.
Get a cash offer in 3 minutes
Find out how much your home could sell for in as little as 3 minutes with a no-obligation cash offer.
Estimated market value
$1,419,500
Get a cash offer in 3 minutes
Find out how much your home could sell for in as little as 3 minutes with a no-obligation cash offer.
Estimated market value
$1,419,500
- California
- Orange County
- Mission Viejo
- 92691
- 24202 Carrillo Dr
Nearby cities
Nearby zip codes
Other Mission Viejo Topics
