Skip main navigation
Sold for $560,000
  • Listed by: Realty ONE Group West • Kimberly Ivanov • Contact: 951-234-7755
    Bought with: Complete Real Estate
    $560,000

    24202 Corte Cordoba, Murrieta, CA 92562

    3beds
    1,767sqft
    Single Family Residence
    Built in 2001
    5,227 Square Feet Lot
    $566,000 Zestimate®
    $317/sqft
    $3,045 Estimated rent

    Home value

    $566,000

    $509,000 - $628,000

    $3,045/mo

    Zestimate® history
    Loading
    Loading...

    Owner options

    List your home for rent

    $3,045/mo

    Rent Zestimate®

    Find your next renter with Zillow Rental Manager. Plus, with online applications, you can quickly screen prospective tenants – for free.

    Learn more

    $3,045/mo

    Rent Zestimate®

    Refinance and save

    $3,929/mo

    Est. payment

    Refinancing to a lower rate could help reduce your monthly payments and save thousands over the life of the loan.

    See today's rates

    $3,929/mo

    Est. payment

    Explore your selling options

    Work with a Zillow partner agent

    Leverage their expertise and Zillow's premium Showcase listings to get your home seen by more buyers.

    Get started

    List with your own agent

    Get your home in front of millions of buyers by listing it on Zillow.

    Learn how to do it

    Sell it yourself

    Take full control of how buyers see your home on Zillow by listing For Sale by Owner (FSBO).

    List your home

    What's special

    Cozy fireplacePrivate backyardAttached two-car garageSerene backyard patioGenerously sized primary suiteSecond primary suiteEn-suite bathroom
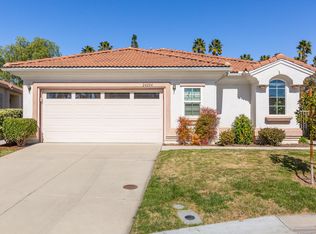
    First time on the market. Don't miss out on this "PRIME LOCATION" - JUST ONE SHORT BLOCK FROM THE CLUBHOUSE!! This beautiful Single-Story Home nestled in The Colony, a highly sought-after 55+ gated community in Southern California. From the moment you enter the welcoming foyer, you'll be captivated by the soaring ceilings and thoughtfully designed open floor plan. The spacious great room features a cozy fireplace and sliding glass doors that open to a serene backyard patio—perfect for relaxing or entertaining. The well-appointed kitchen flows seamlessly into the great room, creating a warm and inviting space for gatherings. Retreat to the generously sized primary suite with high ceilings, an en-suite bathroom featuring a large walk-in closet, dual sinks with vanity, a soaking tub, and a separate walk-in shower. The oversized guest bedroom, located near a full bath, offers the feel of a second primary suite—ideal for your guests. A third bedroom which opens to the entry foyer, currently used as a den/office (with no closet) offers versatility for a tv or hobby room. Additional highlights include an indoor laundry room with a sink and built-in storage, an attached two-car garage with extra space for a golf cart, and a private backyard that backs to a greenbelt, offering peace and privacy for outdoor living. This home combines comfort, style, and an unbeatable location within a vibrant community offering resort-style amenities.The Colony itself is a premier gated senior community for residents 55+, offering a wealth of amenities, including a resort-style clubhouse, a year-round pool, two spas, and lighted pickleball, paddle tennis, and tennis courts. Residents also enjoy access to a gym, library, ping pong, billiards, and a salon for hair and nails. The community hosts a variety of groups, activities, and events, from shows and dances to concerts, bingo, and themed parties, ensuring there’s always something to do. A privately owned 18-hole golf course is conveniently located within the gates, and the HOA waters and maintains all front yards. With 24-hour security patrol and a guard-gated entrance, you can relax knowing your safety and privacy are well taken care of. Plus, the location is ideal, with easy access to shopping, dining, medical services, casinos, and wineries. This is more than a home, it's a lifestyle.

    Zillow last checked:

    Listing updated:

    Listed by:

    Kimberly Ivanov DRE #01905567 951-234-7755,

    Realty ONE Group West

    Bought with:

    Brian Spock, DRE #01313745

    Complete Real Estate

    Source: CRMLS,MLS#: SW25095966MLS LogoOriginating MLS: California Regional MLS

    Facts & features

    Interior

    Bedrooms & bathrooms
    • Bedrooms: 3
    • Bathrooms: 2
    • Full bathrooms: 2
    • Main level bathrooms: 2
    • Main level bedrooms: 3
    Rooms
    • Room types: Bedroom, Foyer, Great Room, Kitchen, Laundry, Primary Bedroom, Other
    Primary bedroom
    • Features: Main Level Primary
    Primary bedroom
    • Features: Primary Suite
    Bedroom
    • Features: All Bedrooms Down
    Bathroom
    • Features: Bathtub, Dual Sinks, Separate Shower
    Kitchen
    • Features: Kitchen/Family Room Combo
    Other
    • Features: Walk-In Closet(s)
    Heating
    • Central
    Cooling
    • Central Air
    Appliances
    • Included: Dishwasher, Electric Oven, Gas Cooktop, Disposal, Microwave, Range Hood, Dryer, Washer
    • Laundry: Electric Dryer Hookup, Gas Dryer Hookup, Inside, Laundry Room
    Features
    • Breakfast Bar, Ceiling Fan(s), High Ceilings, Open Floorplan, Recessed Lighting, All Bedrooms Down, Entrance Foyer, Main Level Primary, Primary Suite, Walk-In Closet(s)
    • Flooring: Laminate, Tile
    • Windows: Blinds, Plantation Shutters
    • Has fireplace: Yes
    • Fireplace features: Living Room
    • Common walls with other units/homes: No Common Walls
    Interior area
    • Total interior livable area: 1,767 sqft

    Property

    Parking
    • Total spaces: 2
    • Parking features: Direct Access, Driveway, Garage Faces Front, Garage, Garage Door Opener, Oversized
    • Attached garage spaces: 2
    Features
    • Levels: One
    • Stories: 1
    • Entry location: 1
    • Patio & porch: Concrete, Covered, Patio, Wood
    • Exterior features: Rain Gutters
    • Pool features: Association
    • Has spa: Yes
    • Spa features: Association
    • Fencing: Wrought Iron
    • Has view: Yes
    • View description: Courtyard, Park/Greenbelt, Neighborhood
    Lot
    • Size: 5,227 Square Feet
    • Features: Cul-De-Sac, Greenbelt, Yard, Zero Lot Line
    Details
    • Parcel number: 947272065
    • Special conditions: Standard,Trust

    Construction

    Type & style
    • Home type: SingleFamily
    • Property subtype: Single Family Residence
    Materials
    • Foundation: Slab
    • Roof: Tile
    Condition
    • Termite Clearance
    • New construction: No
    • Year built: 2001
    Details
    • Builder name: MasterCraft

    Utilities & green energy

    • Sewer: Public Sewer
    • Water: Public

    Community & HOA

    Community
    • Features: Storm Drain(s), Street Lights, Gated
    • Security: Carbon Monoxide Detector(s), Gated with Guard, Gated Community, 24 Hour Security, Smoke Detector(s)
    • Senior community: Yes
    HOA
    • Has HOA: Yes
    • Amenities included: Bocce Court, Billiard Room, Call for Rules, Clubhouse, Controlled Access, Fitness Center, Maintenance Grounds, Game Room, Meeting Room, Management, Meeting/Banquet/Party Room, Maintenance Front Yard, Outdoor Cooking Area, Barbecue, Picnic Area, Paddle Tennis, Pickleball, Pool, Spa/Hot Tub, Tennis Court(s)
    • HOA fee: $348 monthly
    • HOA name: The Colony
    • HOA phone: 951-677-4341
    Location
    • Region: Murrieta

    Financial & listing details

    • Price per square foot: $317/sqft
    • Tax assessed value: $571,200
    • Date on market: 5/7/2025
    • Cumulative days on market: 12 days
    • Listing terms: Submit
    • Inclusions: Kitchen Refrigerator, Washer & Dryer (ALL with No Guarantee or Warranty)

    Price history

    DateEventPrice
    6/9/2025Sold$560,000$317/sqft
    Source: CRMLS #SW25095966 Report a problem
    5/30/2025Pending sale$560,000$317/sqft
    Source: CRMLS #SW25095966 Report a problem
    5/19/2025Contingent$560,000$317/sqft
    Source: CRMLS #SW25095966 Report a problem
    5/7/2025Listed for sale$560,000+133.3%$317/sqft
    Source: CRMLS #SW25095966 Report a problem
    2/8/2002Sold$240,000$136/sqft
    Source: Public Record Report a problem

    Public tax history

    YearProperty taxesTax assessment
    2026-- $571,200 +61.1%
    2025$4,692 +1.9%$354,523 +2%
    2024$4,605 -1%$347,572 +2%
    2023$4,653 +1.9%$340,758 +2%
    2022$4,566 +1.9%$334,077 +2%
    2021$4,480 +1%$327,527 +1%
    2020$4,436 +1.9%$324,170 +2%
    2019$4,353 +1.9%$317,815 +2%
    2018$4,272 +1.4%$311,584 +2%
    2017$4,212 $305,475 +2%
    2016$4,212 +2.5%$299,486 +1.5%
    2015$4,109 +4.4%$294,990 +2%
    2014$3,937 $289,212 +10%
    2013-- $263,000 +7.8%
    2012-- $244,000 -4.7%
    2011-- $256,000 -1.9%
    2010-- $261,000 +5.2%
    2009-- $248,000 -8.1%
    2008-- $269,921 +2%
    2007-- $264,629 +2%
    2006-- $259,441 +2%
    2005-- $254,355 +3.9%
    2003-- $244,800 +31%
    2002-- $186,937 +169.8%
    2001$1,763 $69,285
    Find assessor info on the county website

    Neighborhood: 92562

    Nearby schools

    GreatSchools rating
    Get a cash offer in 3 minutes
    Find out how much your home could sell for in as little as 3 minutes with a no-obligation cash offer.
    Estimated market value
    $566,000
    Get a cash offer in 3 minutes
    Find out how much your home could sell for in as little as 3 minutes with a no-obligation cash offer.
    Estimated market value
    $566,000