Skip main navigation
Off market
  • $1,178,300

    24202 Deep Springs Loop, Eustis, FL 32736

    3beds
    2,896sqft
    Single Family Residence
    Built in 2015
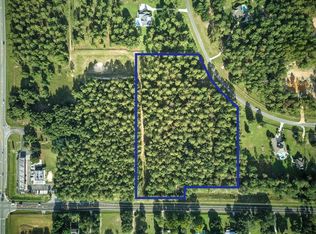
    4.87 Acres Lot
    $1,178,300 Zestimate®
    $407/sqft
    $3,646 Estimated rent

    Home value

    $1,178,300

    $1.08M - $1.28M

    $3,646/mo

    Zestimate® history
    Loading
    Loading...

    Owner options

    List your home for rent

    $3,646/mo

    Rent Zestimate®

    Find your next renter with Zillow Rental Manager. Plus, with online applications, you can quickly screen prospective tenants – for free.

    Learn more

    $3,646/mo

    Rent Zestimate®

    Refinance and save

    $7,904/mo

    Est. payment

    Refinancing to a lower rate could help reduce your monthly payments and save thousands over the life of the loan.

    See today's rates

    $7,904/mo

    Est. payment

    Explore your selling options

    Work with a Zillow partner agent

    Leverage their expertise and Zillow's premium Showcase listings to get your home seen by more buyers.

    Get started

    List with your own agent

    Get your home in front of millions of buyers by listing it on Zillow.

    Learn how to do it

    Sell it yourself

    Take full control of how buyers see your home on Zillow by listing For Sale by Owner (FSBO).

    List your home

    What's special

    Bring your horses! This exquisite 3 bedroom, with an office, 2 1/2 bath custom built home has 2896 square feet and sits on almost 5 acres in the equestrian subdivision of Lakewood Ranches. A 3 stall, concrete barn, adjacent to the home, has 2 wash stalls, a bathroom, a washer and dryer, automatic waters, hot water heater and security cameras. Three wood fenced pastures and a 20x40 meter dressage area are irrigated and come equipped with automatic waters. Extras included in the home are pella windows and doors, quartz counter tops, viking appliances, a copper range hood, hardwood and marble floors, cofferred ceilings, crown moldings, stunning interior columns, geothermal HVAC systems, smart wire low voltage system throughout and surround sound speakers. Entertain on the brick paved, covered lanai with a fireplace and retractable screens. Enjoy the ozone oxidation system pool and gas heated spa and in the evening relax around the fire bowl and fire pit. Great location as you have easy access to Mt. Dora, Sanford, I-4 and the 429. Please call for an appointment today!

    This property is not currently displayed as for sale or rent on Zillow. This may be different from what's on other websites or public sources.
    Originating MLS: Lake and Sumter

    Facts & features

    Interior

    Bedrooms & bathrooms
    • Bedrooms: 3
    • Bathrooms: 3
    • Full bathrooms: 2
    • 1/2 bathrooms: 1
    Heating
    • Forced air, Heat pump, Electric
    Cooling
    • Central, Other
    Appliances
    • Included: Dishwasher, Freezer, Garbage disposal, Microwave, Range / Oven, Refrigerator
    • Laundry: Inside, Laundry Room
    Features
    • Ceiling Fans(s), Eating Space In Kitchen, Master Bedroom Downstairs, Open Floorplan, Stone Counters, Walk-In Closet(s), Crown Molding, Solid Wood Cabinets, Thermostat, Kitchen/Family Room Combo, Window Treatments, Tray Ceiling(s), Coffered Ceiling(s)
    • Flooring: Tile, Hardwood
    • Windows: Insulated Windows, Low Emissivity Windows, Blinds, Thermal Windows, Window Treatments, Shutters
    • Fireplace features: Wood Burning, Gas, Other Room
    Interior area
    • Structure area source: Public Records
    • Total interior livable area: 2,896 sqft

    Property

    Parking
    • Total spaces: 3
    • Parking features: Garage - Attached
    Features
    • Levels: One
    • Patio & porch: Patio, Porch, Screened, Covered, Rear Porch
    • Exterior features: Other, Stucco, Brick
    • Pool features: Auto Cleaner, Child Safety Fence, Gunite, In Ground, Self Cleaning, Lighting, Tile, Fiber Optic Lighting, Deck
    • Has spa: Yes
    • Spa features: Heated, In Ground, Above Ground
    • Fencing: Board
    Lot
    • Size: 4.87 Acres
    • Features: In County, Level/Flat, Street Paved, Pasture, Zoned for Horses, Unincorporated, Cleared
    • Residential vegetation: Mature Landscaping, Oak Trees
    Details
    • Additional structures: Barn(s)
    • Parcel number: 011927120000009200
    • Zoning: A

    Construction

    Type & style
    • Home type: SingleFamily
    • Architectural style: Custom, French Provincial
    • Property subtype: Single Family Residence
    Materials
    • Foundation: Slab
    • Roof: Asphalt
    Condition
    • Completed
    • Year built: 2015
    Details
    • Builder model: THE EQUINE
    • Builder name: Hegstrom Homes

    Utilities & green energy

    • Sewer: Septic Tank
    • Water: Well
    • Utilities for property: Electricity Connected, BB/HS Internet Available, Underground Utilities, Electricity Available, Water Available, Propane, Water Connected

    Community & HOA

    Community
    • Security: Smoke Detector(s), Security Gate, Security Lights
    • Subdivision: LAKEWOOD RANCHES SUB
    HOA
    • Has HOA: Yes
    • Amenities included: Trails
    • Services included: Maintenance Grounds, Common Area Taxes, Manager
    • HOA fee: $70 monthly
    Location
    • Region: Eustis

    Financial & listing details

    • Price per square foot: $407/sqft
    • Tax assessed value: $925,747
    • Annual tax amount: $8,981
    • Listing terms: Cash, Conventional
    • Ownership: Fee Simple

    Price history

    DateEventPrice
    11/13/2020Sold$835,000-1.2%$288/sqft
    Source: Public Record Report a problem
    9/11/2020Pending sale$845,000$292/sqft
    Source: VANGIE BERRY SIGNATURE REALTY #G5033259 Report a problem
    9/4/2020Listed for sale$845,000+1200%$292/sqft
    Source: VANGIE BERRY SIGNATURE REALTY #G5033259 Report a problem
    9/16/2014Sold$65,000-69.3%$22/sqft
    Source: Public Record Report a problem
    10/14/2005Sold$212,000+57.2%$73/sqft
    Source: Public Record Report a problem
    12/7/2004Sold$134,900$47/sqft
    Source: Public Record Report a problem

    Public tax history

    YearProperty taxesTax assessment
    2025$8,981 +2.2%$648,650 +2.9%
    2024$8,790 +6.2%$630,370 +3%
    2023$8,273 +2.2%$612,010 +3%
    2022$8,099 +3.7%$594,190 +3%
    2021$7,807 +4.5%$576,892 +11.4%
    2020$7,468 +0.4%$517,837 +2.3%
    2019$7,436 +4.1%$506,195 +1.9%
    2018$7,142 $496,757 +11.5%
    2017$7,142 +11.9%$445,714 -0.2%
    2016$6,383 -7.2%$446,436 +487.6%
    2015$6,881 +525.7%$75,972 +9.1%
    2014$1,100 +32%$69,641 +24.3%
    2013$833 -17.2%$56,005 -16.4%
    2012$1,007 +0.1%$66,963
    2011$1,005 -45.8%$66,963 -45%
    2010$1,854 -19.9%$121,750 -20%
    2009$2,314 -19.3%$152,188 -19.4%
    2008$2,867 +6.6%$188,713 +6.9%
    2007$2,689 -7.3%$176,538
    2006$2,902 +52.7%$176,538 +54.3%
    2005$1,900 $114,445
    2004-- --
    Find assessor info on the county website

    Neighborhood: 32736

    Nearby schools

    GreatSchools rating
    Get a cash offer in 3 minutes
    Find out how much your home could sell for in as little as 3 minutes with a no-obligation cash offer.
    Estimated market value
    $1,178,300
    Get a cash offer in 3 minutes
    Find out how much your home could sell for in as little as 3 minutes with a no-obligation cash offer.
    Estimated market value
    $1,178,300