This stunning completely remodeled home and park-like grounds may knock your socks off! The beautiful curved stairway in the entry leads you to the spacious living room with open beams, gorgeous formal dining room, true chef's kitchen with stainless appliances, custom cabinetry, granite countertops with leather finish, large island, pull out shelves, family room open to the kitchen and a step away from the covered patio. You'll appreciate the mill work, high ceilings, and storage galore! The main floor office is spacious. The large sumptuous primary bedroom has a sitting room adjacent plus gorgeous ensuite bathroom. There are 2 more bedrooms and an additional game/bonus room upstairs. You'll love the peace, quiet, location and beauty.
Sold
Street View
Listed by: Windermere Real Estate JS • Debbie Barger Smith
Bought with: RE/MAX Elite
$995,000
24203 55th Avenue NE, Arlington, WA 98223
3beds
3,936sqft
Single Family Residence
Built in 1982
1.37 Acres Lot
$1,117,400 Zestimate®
$253/sqft
$4,136 Estimated rent
Home value
$1,117,400
$1.04M - $1.21M
$4,136/mo
Zestimate® history
Owner options
List your home for rent
$4,136/mo
Rent Zestimate®
Find your next renter with Zillow Rental Manager. Plus, with online applications, you can quickly screen prospective tenants – for free.
$4,136/mo
Rent Zestimate®
Refinance and save
$6,035/mo
Est. payment
Refinancing to a lower rate could help reduce your monthly payments and save thousands over the life of the loan.
$6,035/mo
Est. payment
Explore your selling options
Work with a Zillow partner agent
Leverage their expertise and Zillow's premium Showcase listings to get your home seen by more buyers.
Get startedList with your own agent
Get your home in front of millions of buyers by listing it on Zillow.
Learn how to do itSell it yourself
Take full control of how buyers see your home on Zillow by listing For Sale by Owner (FSBO).
List your homeWhat's special
Covered patioLarge islandBeautiful curved stairwayMill workGranite countertopsCustom cabinetryHigh ceilings
Zillow last checked:
Listing updated:
Listed by:
Debbie Barger Smith,
Windermere Real Estate JS
Bought with:
Robert Serviss, 25020732
RE/MAX Elite
Source: NWMLS as distributed by MLS GRID,MLS#: 2073418
Facts & features
Interior
Bedrooms & bathrooms
- Bedrooms: 3
- Bathrooms: 3
- Full bathrooms: 1
- 3/4 bathrooms: 1
- 1/2 bathrooms: 1
Primary bedroom
- Level: Second
Bedroom
- Level: Second
Bedroom
- Level: Second
Bathroom full
- Level: Second
Bathroom three quarter
- Level: Second
Other
- Level: Main
Bonus room
- Level: Second
Den office
- Level: Main
Dining room
- Level: Main
Entry hall
- Level: Main
Family room
- Level: Main
Kitchen with eating space
- Level: Main
Living room
- Level: Main
Rec room
- Level: Second
Utility room
- Level: Main
Heating
- Fireplace, Forced Air, Heat Pump, Wall Unit(s), Electric, Propane
Cooling
- Radiant
Appliances
- Included: Dishwasher_, Double Oven, GarbageDisposal_, Microwave_, Refrigerator_, StoveRange_, Dishwasher, Garbage Disposal, Microwave, Refrigerator, StoveRange, Water Heater: 2 heaters/electric, Water Heater Location: 1 in root cellar/1 in upstairs closet
Features
- Bath Off Primary, Dining Room
- Flooring: Ceramic Tile, Engineered Hardwood, Carpet
- Windows: Double Pane/Storm Window
- Basement: None
- Number of fireplaces: 1
- Fireplace features: See Remarks, Main Level: 1, Fireplace
Interior area
- Total structure area: 3,936
- Total interior livable area: 3,936 sqft
Property
Parking
- Total spaces: 3
- Parking features: RV Parking, Attached Carport, Driveway, Attached Garage, Off Street
- Attached garage spaces: 3
- Has carport: Yes
Features
- Levels: Two
- Stories: 2
- Entry location: Main
- Patio & porch: Ceramic Tile, Wall to Wall Carpet, Bath Off Primary, Double Pane/Storm Window, Dining Room, Security System, Fireplace, Water Heater
- Has view: Yes
- View description: Territorial
Lot
- Size: 1.37 Acres
- Features: Dead End Street, Paved, Cable TV, Fenced-Partially, Gated Entry, High Speed Internet, Outbuildings, Patio, RV Parking
- Topography: Level
- Residential vegetation: Fruit Trees, Garden Space
Details
- Parcel number: 32053400300600
- Zoning description: SFR,Jurisdiction: County
- Special conditions: Standard
- Other equipment: Leased Equipment: Propane tank for fireplace
Construction
Type & style
- Home type: SingleFamily
- Architectural style: 2 Story
- Property subtype: Single Family Residence
Materials
- Cement Planked, Wood Products
- Foundation: Poured Concrete
- Roof: Metal
Condition
- Very Good
- Year built: 1982
Utilities & green energy
- Electric: Company: PUD/Propane
- Sewer: Septic Tank, Company: On Site Septic
- Water: Individual Well, Company: Individual Drilled Well
- Utilities for property: Frontier/Ziply, Frontier/Ziply
Community & HOA
Community
- Security: Security System
- Subdivision: Kackman
Location
- Region: Arlington
Financial & listing details
- Price per square foot: $253/sqft
- Tax assessed value: $972,500
- Annual tax amount: $7,713
- Date on market: 7/11/2023
- Cumulative days on market: 1106 days
- Listing terms: Conventional
- Inclusions: Dishwasher, DoubleOven, GarbageDisposal, Microwave, Refrigerator, StoveRange, LeasedEquipment
Price history
| Date | Event | Price |
|---|---|---|
| 8/18/2023 | Sold | $995,000$253/sqft |
Source:  NWMLS as distributed by MLS GRID #2073418 Report a problem NWMLS as distributed by MLS GRID #2073418 Report a problem | ||
| 7/6/2023 | Pending sale | $995,000$253/sqft |
Source: NWMLS as distributed by MLS GRID #NWM2073418 Report a problem | ||
| 7/1/2023 | Price change | $995,000-1.5%$253/sqft |
Source: NWMLS as distributed by MLS GRID #NWM2073418 Report a problem | ||
| 5/26/2023 | Listed for sale | $1,010,000-2.9%$257/sqft |
Source: NWMLS as distributed by MLS GRID #NWM2073418 Report a problem | ||
| 3/16/2023 | Listing removed | -- |
Source:  NextHome Report a problem NextHome Report a problem | ||
| 11/14/2022 | Price change | $1,040,000-5.5%$264/sqft |
Source: NextHome #1992264 Report a problem | ||
| 9/17/2022 | Listed for sale | $1,100,000+189.5%$279/sqft |
Source: NextHome #1992264 Report a problem | ||
| 7/30/2003 | Sold | $379,950$97/sqft |
Source: NWMLS as distributed by MLS GRID #23054848 Report a problem | ||
Public tax history
| Year | Property taxes | Tax assessment |
|---|---|---|
| 2024 | $8,484 +4.7% | $972,500 +2.9% |
| 2023 | $8,105 +5.1% | $944,800 -2.1% |
| 2022 | $7,713 -5.7% | $964,900 +14.7% |
| 2021 | $8,183 +1.1% | $841,300 +8.9% |
| 2020 | $8,094 +6.6% | $772,300 +6.3% |
| 2019 | $7,592 | $726,700 +7% |
| 2018 | -- | $679,200 +21.8% |
| 2017 | $8,206 +23.5% | $557,600 +3.7% |
| 2016 | $6,646 | $537,500 +13.8% |
| 2015 | $6,646 +21% | $472,300 +29.3% |
| 2013 | $5,491 | $365,300 |
| 2012 | -- | -- |
| 2011 | -- | -- |
| 2010 | -- | -- |
| 2009 | -- | -- |
| 2008 | -- | -- |
| 2007 | -- | -- |
| 2002 | -- | -- |
| 2001 | $3,383 +17.9% | $302,800 +39.3% |
| 2000 | $2,869 | $217,300 |
Find assessor info on the county website
Neighborhood: 98223
Nearby homes
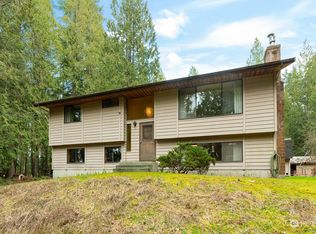
- $597,5002 bd2 ba1.6k sqft24525 55th Ave NE, Arlington, WA 98223Sold
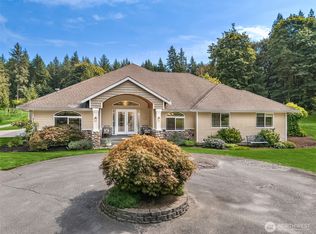
- $1,185,0004 bd3 ba2.9k sqft5222 233rd Pl NE, Arlington, WA 98223Sold
- $340,0005 Acres0 233rd Pl NE, Arlington, WA 98223Sold
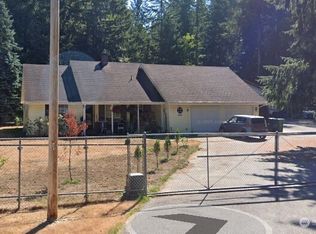
- $560,0003 bd2 ba1.2k sqft25015 55th Ave NE, Arlington, WA 98223Sold
- $790,0004 bd2 ba1.5k sqft24110 47th Ave NE, Arlington, WA 98223Sold
- $487,1003 bd2 ba1.5k sqft24718 State Route 9, Arlington, WA 98223Off Market
- $950,0003 bd3 ba2.4k sqft24515 43rd Ave NE, Arlington, WA 98223Sold
- $965,0002 bd3 ba2.9k sqft4821 226th Pl NE, Arlington, WA 98223Sold
Nearby schools
GreatSchools rating
- 6/10Presidents Elementary SchoolGrades: PK-5Distance: 2.1 mi
- 6/10Haller Middle SchoolGrades: 6-8Distance: 2.2 mi
- 8/10Arlington High SchoolGrades: 9-12Distance: 3.7 mi


Get pre-qualified for a loan
At Zillow Home Loans, we can pre-qualify you in as little as 5 minutes with no impact to your credit score.An equal housing lender. NMLS #10287.
- Washington
- Snohomish County
- Arlington
- 98223
- 24203 55th Avenue NE
Nearby cities
Nearby neighborhoods
Nearby zip codes
Other Arlington Topics
