Skip main navigation
Off market
  • $1,067,500

    24203 Mentry Dr, Santa Clarita, CA 91321

    4beds
    2,930sqft
    SingleFamily
    Built in 1985
    0.3 Acres Lot
    $1,067,500 Zestimate®
    $364/sqft
    $5,036 Estimated rent

    Home value

    $1,067,500

    $1.01M - $1.12M

    $5,036/mo

    Zestimate® history
    Loading
    Loading...

    Owner options

    List your home for rent

    $5,036/mo

    Rent Zestimate®

    Find your next renter with Zillow Rental Manager. Plus, with online applications, you can quickly screen prospective tenants – for free.

    Learn more

    $5,036/mo

    Rent Zestimate®

    Refinance and save

    $6,900/mo

    Est. payment

    Refinancing to a lower rate could help reduce your monthly payments and save thousands over the life of the loan.

    See today's rates

    $6,900/mo

    Est. payment

    Explore your selling options

    Work with a Zillow partner agent

    Leverage their expertise and Zillow's premium Showcase listings to get your home seen by more buyers.

    Get started

    List with your own agent

    Get your home in front of millions of buyers by listing it on Zillow.

    Learn how to do it

    Sell it yourself

    Take full control of how buyers see your home on Zillow by listing For Sale by Owner (FSBO).

    List your home

    What's special

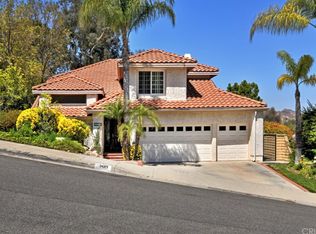
    One of a kind Hidden Valley Gem! The views are spectacular! This 4 bed/3 bath, 3 car garage home has a plethora of amenities. Starting with the completely remodeled kitchen with a permitted romantic bay window storage/seating area, granite counters, stainless steel appliances, recessed lighting, crown molding, soft closing cabinets and doors, spice cabinet, and new laminate flooring. It boasts a sunken living room with additional fireplace seating beneath cathedral ceilings and surrounding windows bringing in an abundance of natural light. The formal dining room is open to the living room with quick access to the kitchen and family room. The large family room with a wet-bar is perfect for all your entertaining needs. Don't forget to check out the under the stairs storage/or small child's play area. The split level Master bedroom and seating area is huge with a fully remodeled spa like bathroom. The additional bathroom upstairs is also completely remodeled with added cabinet space and built in hamper. The upstairs loft area, with skylights, overlooks the entry way/living room. This area is perfect for a bright study space or quiet place to read a book. The backyard is an entertainers dream with a built-in fireplace, Bull BBQ & refrigerator, wine refrigerator, lots of counter space, outdoor hookup for TV, cabana with a above ground spa, gazebo, beautiful garden fountain, large grass area & the most amazing and relaxing views of the valley. Don't let this one pass you by.

    This property is off market, which means it's not currently listed for sale or rent on Zillow. This may be different from what's available on other websites or public sources.

    Facts & features

    Interior

    Bedrooms & bathrooms
    • Bedrooms: 4
    • Bathrooms: 3
    • Full bathrooms: 3
    Heating
    • Forced air, Electric, Gas
    Cooling
    • Central
    Appliances
    • Included: Dishwasher, Garbage disposal, Refrigerator
    • Laundry: Individual Room, Inside, Gas Dryer Hookup
    Features
    • Recessed Lighting, Sunken Living Room, Wet Bar, Granite Counters, Copper Plumbing Full, Open Floorplan, Cathedral Ceiling(s), Ceiling Fan(s), Built-in Features, Crown Molding, High Ceilings
    • Flooring: Carpet, Laminate
    • Doors: Sliding Doors, Mirror Closet Door(s)
    • Windows: Blinds, Double Pane Windows, Bay Window(s), Skylight(s), Drapes
    • Has fireplace: Yes
    • Fireplace features: Living Room, Gas
    • Common walls with other units/homes: No Common Walls
    Interior area
    • Total interior livable area: 2,930 sqft

    Property

    Parking
    • Total spaces: 3
    • Parking features: Garage - Attached
    Features
    • Levels: Two
    • Patio & porch: Covered, Lanai, Brick, Front Porch
    • Exterior features: Stone, Stucco, Brick
    • Pool features: In Ground, Association, Heated, Gunite
    • Has spa: Yes
    • Spa features: In Ground, Association, Gunite, Heated
    • Fencing: Wrought Iron, Block
    • Has view: Yes
    • View description: Territorial, City, Mountain
    Lot
    • Size: 0.30 Acres
    • Features: Back Yard, Front Yard, Sprinklers In Rear, Landscaped, Yard, Sprinkler System, Lawn, Sprinklers In Front, Sprinklers Timer, Sloped Down
    Details
    • Parcel number: 2827041011
    • Special conditions: Standard

    Construction

    Type & style
    • Home type: SingleFamily
    • Architectural style: Conventional
    Materials
    • Roof: Tile
    Condition
    • Turnkey
    • Year built: 1985

    Utilities & green energy

    • Electric: 220 Volts For Spa
    • Sewer: Public Sewer
    • Water: Public
    • Utilities for property: Cable Available, Water Connected, Phone Available, Sewer Connected, Electricity Connected, Natural Gas Connected

    Community & neighborhood

    Location
    • Region: Santa Clarita

    HOA & financial

    HOA
    • Has HOA: Yes
    • HOA fee: $190 monthly
    • Amenities included: Pool

    Other

    Other facts
    • CommonWalls: No Common Walls
    • ConstructionMaterials: Stucco, Brick, Flagstone
    • CountyOrParish: Los Angeles
    • EatingArea: Family Kitchen, Breakfast Nook, Separated, Dining Room
    • PropertyType: Residential
    • StateOrProvince: CA
    • YearBuiltSource: Assessor
    • LaundryFeatures: Individual Room, Inside, Gas Dryer Hookup
    • ParkingFeatures: Garage, Driveway, Garage Door Opener, Garage - Two Door, Side by Side, Garage Faces Front
    • PreviousStandardStatus: Active
    • StandardStatus: Pending
    • ArchitecturalStyle: Traditional
    • CommunityFeatures: Sidewalks, Mountainous, Curbs, Street Lights
    • LotFeatures: Back Yard, Front Yard, Sprinklers In Rear, Landscaped, Yard, Sprinkler System, Lawn, Sprinklers In Front, Sprinklers Timer, Sloped Down
    • SpecialListingConditions: Standard
    • FireplaceFeatures: Living Room, Gas
    • AssociationFeeFrequency: Monthly
    • PoolFeatures: In Ground, Association, Heated, Gunite
    • RoomType: Living Room, Master Suite, All Bedrooms Up, Family Room, Walk-In Closet, Foyer, Loft, Kitchen, Laundry
    • SpaFeatures: In Ground, Association, Gunite, Heated
    • InteriorFeatures: Recessed Lighting, Sunken Living Room, Wet Bar, Granite Counters, Copper Plumbing Full, Open Floorplan, Cathedral Ceiling(s), Ceiling Fan(s), Built-in Features, Crown Molding, High Ceilings
    • PatioAndPorchFeatures: Covered, Lanai, Brick, Front Porch
    • PropertyCondition: Turnkey
    • StreetSuffix: Drive
    • WindowFeatures: Blinds, Double Pane Windows, Bay Window(s), Skylight(s), Drapes
    • Appliances: Convection Oven, Dishwasher, Refrigerator, Recirculated Exhaust Fan, Gas Water Heater, Self Cleaning Oven, Disposal, Gas Cooktop, Range Hood
    • Fencing: Wrought Iron, Block
    • View: City Lights, Panoramic, Valley, Canyon, Mountain(s)
    • AssociationAmenities: Pool
    • Roof: Spanish Tile
    • DirectionFaces: East
    • ExteriorFeatures: Rain Gutters, Lighting
    • InteriorFeatures: Pantry
    • CommunityFeatures: Gutters, Storm Drains
    • AssociationAmenities: Pets Permitted, Spa/Hot Tub, Tennis Court(s)
    • AssociationAmenities: Playground
    • Appliances: Water Line to Refrigerator
    • HighSchoolDistrict: William S. Hart Union
    • City: Newhall
    • MLSAreaMajor: NEW1 - Newhall 1
    • Levels: Two
    • RoadSurfaceType: Paved, Maintained
    • ElevationUnits: Feet
    • LivingAreaUnits: Square Feet
    • Utilities: Cable Available, Water Connected, Phone Available, Sewer Connected, Electricity Connected, Natural Gas Connected
    • WaterSource: Public
    • LotSizeSource: Assessor
    • FoundationDetails: Slab
    • RoadFrontageType: City Street
    • Flooring: Carpet, Laminate, Stone
    • AttachedGarageYN: 1
    • CurrentFinancing: Conventional
    • Country: US
    • RoomKitchenFeatures: Kitchen Open to Family Room, Granite Counters, Remodeled Kitchen, Self-closing cabinet doors, Self-closing drawers
    • RoomBathroomFeatures: Shower in Tub, Bathtub, Shower, Double Sinks In Master Bath, Remodeled, Separate tub and shower, Upgraded, Walk-in shower, Granite Counters, Exhaust fan(s), Vanity area, Closet in bathroom
    • TaxTractNumber: 38302
    • Sewer: Public Sewer
    • Cooling: Central Air
    • Heating: Central
    • DoorFeatures: Sliding Doors, Mirror Closet Door(s)
    • Electric: 220 Volts For Spa
    • SeniorCommunityYN: 0
    • CommonInterest: Planned Development
    • ParcelNumber: 2827041011
    • Road surface type: Paved, Maintained

    Price history

    DateEventPrice
    7/13/2021Sold$920,000$314/sqft
    Source: Public Record Report a problem
    3/11/2021Sold$920,000+0%$314/sqft
    Source: Public Record Report a problem
    1/21/2021Pending sale$919,900$314/sqft
    Source: Southern Oaks Realty #SR21000319 Report a problem
    1/4/2021Listed for sale$919,900$314/sqft
    Source: Southern Oaks Realty #SR21000319 Report a problem

    Public tax history

    YearProperty taxesTax assessment
    2025$13,018 +3.5%$976,203 +2%
    2024$12,572 +2.8%$957,063 +2%
    2023$12,235 +2%$938,298 +2%
    2022$12,000 +87.9%$919,900 +100%
    2021$6,388 +1.2%$459,884 +1%
    2020$6,314 $455,169 +2%
    2019$6,314 +5.3%$446,245 +2%
    2018$5,996 $437,496 +2%
    2017$5,996 +2.3%$428,918 +2%
    2016$5,864 +4.1%$420,509 +1.5%
    2015$5,631 +3.6%$414,193 +2%
    2014$5,433 $406,081 +2.5%
    2012-- $396,322 +2.5%
    2011-- $386,592 +0.8%
    2010-- $383,704 -0.2%
    2009-- $384,617 +2%
    2008-- $377,076 +2%
    2007-- $369,683 +2%
    2006-- $362,435
    2005-- $362,435 +4%
    2004-- $348,363 +1.9%
    2003-- $341,980 +2%
    2002-- $335,276 +4%
    2000-- $322,258

    Find assessor info on the county website

    Neighborhood: Newhall

    Nearby schools

    GreatSchools rating
    Schools provided by the listing agent
    • District: William S. Hart Union

    Source: The MLS. This data may not be complete. We recommend contacting the local school district to confirm school assignments for this home.

    Get a cash offer in 3 minutes
    Find out how much your home could sell for in as little as 3 minutes with a no-obligation cash offer.
    Estimated market value
    $1,067,500
    Get a cash offer in 3 minutes
    Find out how much your home could sell for in as little as 3 minutes with a no-obligation cash offer.
    Estimated market value
    $1,067,500