Skip main navigation
Sold for $625,000
  • Listed by: KW Temecula • Marcel Hensley • Contact: 951-719-0355
    Bought with: Big Block Realty
    $625,000

    24204 Calle Artino, Murrieta, CA 92562

    3beds
    2,100sqft
    Single Family Residence
    Built in 2002
    5,227 Square Feet Lot
    $633,300 Zestimate®
    $298/sqft
    $3,268 Estimated rent

    Home value

    $633,300

    $602,000 - $665,000

    $3,268/mo

    Zestimate® history
    Loading
    Loading...

    Owner options

    List your home for rent

    $3,268/mo

    Rent Zestimate®

    Find your next renter with Zillow Rental Manager. Plus, with online applications, you can quickly screen prospective tenants – for free.

    Learn more

    $3,268/mo

    Rent Zestimate®

    Refinance and save

    $4,401/mo

    Est. payment

    Refinancing to a lower rate could help reduce your monthly payments and save thousands over the life of the loan.

    See today's rates

    $4,401/mo

    Est. payment

    Explore your selling options

    Work with a Zillow partner agent

    Leverage their expertise and Zillow's premium Showcase listings to get your home seen by more buyers.

    Get started

    List with your own agent

    Get your home in front of millions of buyers by listing it on Zillow.

    Learn how to do it

    Sell it yourself

    Take full control of how buyers see your home on Zillow by listing For Sale by Owner (FSBO).

    List your home

    What's special

    Golf courseCozy fireplaceTennis courtLush plantsNew sinkWrought iron gateElegant home
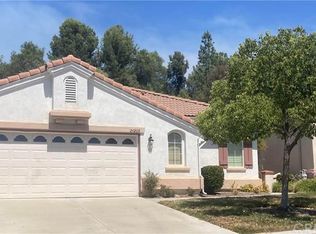
    Immaculate 2100 square foot single story home with a modern and open floor plan! Located in the guarded gated active retirement community of "The Colony" in beautiful Murrieta. This elegant home is turnkey and so well maintained. Inviting exterior walkway entry through a wrought iron gate with attractive plantings. Such a welcoming entrance into this stunning property. Enter into the impressive foyer through the double entry doors! This home has newer paint inside and outside as well as newer carpet, all done last year. The kitchen has rich granite countertops, all new stainless-steel appliances and new sink. The newer stainless-steel refrigerator stays as well as the newer washer, dryer in the laundry room. Laundry room is right off the kitchen with plenty of storage space and counters. The kitchen opens into the very large and bright great room. Cozy fireplace in the great room where there is so much space to entertain and enjoy time with family. Seller will leave the large TV mounted in the great room. The spacious primary suite has a private hallway entry and slider access to the backyard. Very large primary bathroom with long vanity area and double sinks along with an ample walk-in closet. Two other bedrooms very roomy and one is currently being used as an office. The two car garage has built-in cabinets for easy organization. The very private backyard is a wonderful space to relax and enjoy the peace and serenity of the surroundings. Wrought iron fence with views of the hillside filled with lush plants and no neighbors behind. Extensive exterior hardscape all adds to the beauty of this home. The Colony is a master planned community built around a golf course and has so many HOA amenities: clubhouse, swimming pool, spa, tennis court, pickle ball courts, work out room, banquet facilities, library, parks and more. Feel secure knowing there is a 24-hour guard gated entry for access. Come take a look at your new future home!

    Zillow last checked:

    Listing updated:

    Listed by:

    Marcel Hensley DRE #01393996 951-719-0355,

    KW Temecula

    Bought with:

    Jacqueline Steed, DRE #01981309

    Big Block Realty

    Source: CRMLS,MLS#: SW24083511MLS LogoOriginating MLS: California Regional MLS

    Facts & features

    Interior

    Bedrooms & bathrooms
    • Bedrooms: 3
    • Bathrooms: 2
    • Full bathrooms: 2
    • Main level bathrooms: 2
    • Main level bedrooms: 3
    Rooms
    • Room types: Bedroom, Entry/Foyer, Foyer, Great Room, Kitchen, Laundry, Primary Bathroom, Primary Bedroom, Other, Dining Room
    Primary bedroom
    • Features: Main Level Primary
    Bedroom
    • Features: All Bedrooms Down
    Bedroom
    • Features: Bedroom on Main Level
    Bathroom
    • Features: Bathroom Exhaust Fan, Bathtub, Dual Sinks, Enclosed Toilet, Low Flow Plumbing Fixtures, Separate Shower, Vanity
    Kitchen
    • Features: Granite Counters, Kitchen/Family Room Combo, Stone Counters
    Heating
    • Central, Fireplace(s)
    Cooling
    • Central Air
    Appliances
    • Included: Dishwasher, Gas Oven, Microwave, Refrigerator, Dryer, Washer
    • Laundry: Laundry Room
    Features
    • Breakfast Bar, Ceiling Fan(s), Separate/Formal Dining Room, Granite Counters, High Ceilings, Open Floorplan, Stone Counters, Recessed Lighting, Wired for Sound, All Bedrooms Down, Bedroom on Main Level, Dressing Area, Entrance Foyer, Main Level Primary, Multiple Primary Suites, Walk-In Closet(s)
    • Flooring: Carpet, Tile
    • Doors: Double Door Entry
    • Windows: Blinds, Custom Covering(s), Screens
    • Has fireplace: Yes
    • Fireplace features: Great Room
    • Common walls with other units/homes: No Common Walls
    Interior area
    • Total interior livable area: 2,100 sqft

    Property

    Parking
    • Total spaces: 2
    • Parking features: Direct Access, Door-Single, Garage Faces Front, Garage
    • Attached garage spaces: 2
    Accessibility
    • Accessibility features: No Stairs
    Features
    • Levels: One
    • Stories: 1
    • Entry location: 1
    • Patio & porch: Concrete
    • Exterior features: Rain Gutters
    • Pool features: Community, Filtered, Gunite, Heated, Lap, Association
    • Has spa: Yes
    • Spa features: Association, Community, Heated
    • Fencing: Stucco Wall,Wrought Iron
    • Has view: Yes
    • View description: Hills
    Lot
    • Size: 5,227 Square Feet
    • Features: Back Yard, Front Yard, Landscaped, Sprinkler System, Yard
    Details
    • Parcel number: 947721041
    • Special conditions: Standard

    Construction

    Type & style
    • Home type: SingleFamily
    • Architectural style: Traditional
    • Property subtype: Single Family Residence
    Materials
    • Roof: Tile
    Condition
    • Turnkey
    • New construction: No
    • Year built: 2002

    Utilities & green energy

    • Sewer: Public Sewer
    • Water: Public
    • Utilities for property: Cable Not Available, Electricity Connected, Natural Gas Connected, Phone Available, Sewer Connected, Water Connected

    Community & HOA

    Community
    • Features: Park, Storm Drain(s), Street Lights, Sidewalks, Gated, Pool
    • Security: Carbon Monoxide Detector(s), Gated with Guard, Gated Community, Gated with Attendant, 24 Hour Security, Smoke Detector(s)
    • Senior community: Yes
    HOA
    • Has HOA: Yes
    • Amenities included: Clubhouse, Fitness Center, Meeting Room, Meeting/Banquet/Party Room, Maintenance Front Yard, Outdoor Cooking Area, Pickleball, Pool, Guard, Spa/Hot Tub, Security, Tennis Court(s)
    • HOA fee: $333 monthly
    • HOA name: The Colony
    • HOA phone: 951-677-4341
    Location
    • Region: Murrieta

    Financial & listing details

    • Price per square foot: $298/sqft
    • Tax assessed value: $637,500
    • Date on market: 6/5/2024
    • Cumulative days on market: 1 day
    • Listing terms: Cash,Cash to New Loan,Conventional,FHA,VA Loan
    • Inclusions: Refrigerator, Washer & Dryer
    • Road surface type: Paved

    Price history

    DateEventPrice
    7/10/2024Sold$625,000+4.2%$298/sqft
    Source: CRMLS #SW24083511 Report a problem
    6/9/2024Pending sale$599,900$286/sqft
    Source: CRMLS #SW24083511 Report a problem
    6/5/2024Listed for sale$599,900+3.4%$286/sqft
    Source: CRMLS #SW24083511 Report a problem
    8/8/2023Sold$580,000-0.8%$276/sqft
    Source: Public Record Report a problem
    7/27/2023Pending sale$584,900$279/sqft
    Source: CRMLS #SW23119367 Report a problem
    7/20/2023Price change$584,900-2.5%$279/sqft
    Source: CRMLS #SW23119367 Report a problem
    7/5/2023Listed for sale$599,900+132.5%$286/sqft
    Source: CRMLS #SW23119367 Report a problem
    3/27/2003Sold$258,000$123/sqft
    Source: Public Record Report a problem

    Public tax history

    YearProperty taxesTax assessment
    2026-- $637,500 +2%
    2025$6,996 +7.6%$625,000 +7.8%
    2024$6,502 +53.9%$579,900 +61.5%
    2023$4,224 +1.9%$359,133 +2%
    2022$4,144 +1.9%$352,093 +2%
    2021$4,065 +1%$345,190 +1%
    2020$4,025 +1.9%$341,652 +2%
    2019$3,949 +1.9%$334,954 +2%
    2018$3,874 +1.4%$328,387 +2%
    2017$3,821 $321,949 +2%
    2016$3,821 +2.4%$315,637 +1.5%
    2015$3,731 +4.8%$310,898 +2%
    2014$3,559 $304,810 +0.5%
    2013-- $303,435 +21.4%
    2012-- $250,000 -12.3%
    2011-- $285,000 +5.6%
    2010-- $270,000 +1.9%
    2009-- $265,000 -6.8%
    2008-- $284,476 +2%
    2007-- $278,899 +2%
    2006-- $273,432 +2%
    2005-- $268,072 +137.4%
    2003-- $112,927
    Find assessor info on the county website

    Neighborhood: 92562

    Nearby schools

    GreatSchools rating
    Get a cash offer in 3 minutes
    Find out how much your home could sell for in as little as 3 minutes with a no-obligation cash offer.
    Estimated market value
    $633,300
    Get a cash offer in 3 minutes
    Find out how much your home could sell for in as little as 3 minutes with a no-obligation cash offer.
    Estimated market value
    $633,300