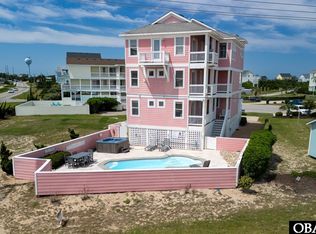
Experience breathtaking sound and sunset VIEWS from this stunning coastal retreat in the premier oceanside community of Hatteras Island Estates. Inspired by Caribbean architecture, this upscale neighborhood sets the tone for a bright, cheerful 6-bedroom home featuring 6 full baths and 2 half baths, beautifully furnished with vibrant island flair.
Expansive decking on multiple levels showcases gorgeous vistas of both the sound and the ocean, while the beach and Rodanthe Pier are just a short stroll down a paved oceanside street. This impressive home is a true vacationer's paradise--spacious bedrooms, thoughtful design, and meticulous maintenance throughout.
Enjoy an array of amenities including an in-ground pool, hot tub, and a full recreation room with a pool table. Multiple porches and decks maximize outdoor living and capture unforgettable sunrise and sunset views that will leave you in awe.
With recent updates and improvements, this property is an exceptional investment opportunity. Spend your days walking to the pristine HI beaches, biking through the neighborhood, jogging along the Tri-Village path, exploring local water-sport venues, or visiting nearby Chicamacomico and the Rodanthe Pier. With so much to enjoy, you may never want to leave
For sale
$795,000
24204 Caribbean Court, Rodanthe, NC 27968
6beds
3,600sqft
Single Family Residence
Built in 2004
0.34 Acres Lot
$753,400 Zestimate®
$221/sqft
$150/mo HOA
What's special
In-ground poolHot tubSpacious bedroomsThoughtful design
- 139 days
- 96
- 14
Zillow last checked:
Listing updated:
Listed by:
Nelene Gibbs 757-672-3232,
Coast To Bay Realty
Source: Hive MLS,MLS#: 100580631 Originating MLS: Albemarle Area Association of REALTORS
Originating MLS: Albemarle Area Association of REALTORSFacts & features
Interior
Bedrooms & bathrooms
- Bedrooms: 6
- Bathrooms: 8
- Full bathrooms: 6
- 1/2 bathrooms: 2
Rooms
- Room types: Master Bedroom, Bedroom 1, Bedroom 2, Bedroom 3, Bedroom 4, Bedroom 5, Living Room, Bonus Room, Dining Room
Heating
- Electric, Heat Pump
Cooling
- Central Air
Appliances
- Included: Electric Oven, Built-In Microwave, Refrigerator, Dishwasher, Electric Range
- Laundry: Dryer Hookup, Washer Hookup
Features
- High Ceilings, Entrance Foyer, Hot Tub, Reverse Floor Plan
- Flooring: Carpet, Ceramic Tile, Hardwood
- Basement: None
- Attic: None
- Number of fireplaces: 1
Interior area
- Total structure area: 3,600
- Total interior livable area: 3,600 sqft
Property
Parking
- Parking features: Paved
Features
- Levels: Three Or More
- Patio & porch: Deck, Balcony
- Pool features: In Ground
- Fencing: None
- Has view: Yes
- View description: Ocean, Sound
- Has water view: Yes
- Water view: Ocean,Sound
- Waterfront features: None
- Frontage type: See Remarks
Lot
- Size: 0.34 Acres
- Dimensions: 14 x 73 x 140 x 18 x 130
- Features: Cul-De-Sac, Cleared
Details
- Parcel number: 031169000
- Zoning: S-1
- Special conditions: Standard
Construction
Type & style
- Home type: SingleFamily
- Property subtype: Single Family Residence
Materials
- Fiber Cement, Wood Frame
- Foundation: Other, Pilings
- Roof: Shingle
Condition
- New construction: No
- Year built: 2004
Utilities & green energy
- Sewer: Private Sewer
- Water: Public
- Utilities for property: Underground Utilities, Water Available
Community & HOA
Community
- Subdivision: Other
HOA
- Has HOA: Yes
- Amenities included: Beach Access
- HOA fee: $1,800 annually
- HOA name: Tim Baum
Location
- Region: Rodanthe
Financial & listing details
- Price per square foot: $221/sqft
- Tax assessed value: $919,000
- Annual tax amount: $4,096
- Date on market: 6/10/2026
- Cumulative days on market: 139 days
- Listing agreement: Exclusive Right To Sell
- Listing terms: Cash,Conventional
- Road surface type: Paved
Estimated market value
$753,400
$716,000 - $791,000
$4,671/mo
Price history
| Date | Event | Price |
|---|---|---|
| 6/10/2026 | Listed for sale | $795,000+27.2%$221/sqft |
Source:  Hive MLS #100580631 Report a problem Hive MLS #100580631 Report a problem | ||
| 5/5/2021 | Sold | $625,000+35.9%$174/sqft |
Source: Public Record Report a problem | ||
| 3/19/2010 | Sold | $460,000-50.5%$128/sqft |
Source: Public Record Report a problem | ||
| 6/16/2005 | Sold | $930,000$258/sqft |
Source: Public Record Report a problem | ||
Public tax history
| Year | Property taxes | Tax assessment |
|---|---|---|
| 2025 | $4,097 +10.8% | $919,000 +62.8% |
| 2024 | $3,696 +3.3% | $564,400 |
| 2023 | $3,579 +2% | $564,400 |
| 2022 | $3,510 +1.7% | $564,400 -3.1% |
| 2021 | $3,452 +0.2% | $582,308 +3.2% |
| 2020 | $3,444 -4.2% | $564,400 +12.7% |
| 2019 | $3,594 | $501,000 |
| 2018 | $3,594 | $501,000 |
| 2017 | $3,594 +6.2% | $501,000 |
| 2016 | $3,385 | $501,000 |
| 2014 | $3,385 | $501,000 -30.5% |
| 2012 | -- | $721,000 |
| 2011 | -- | $721,000 |
| 2010 | -- | $721,000 |
| 2009 | -- | $721,000 |
| 2008 | -- | $721,000 |
| 2007 | -- | $721,000 |
Find assessor info on the county website
Monthly payment
Est. payment
Payment breakdown
Explore the cost of this home by adjusting the details. Changes won't be saved.Climate risks
Neighborhood: 27968
Nearby schools
Schools provided by the listing agent
- Elementary: Cape Hatteras Elementary School
- Middle: First Flight Middle School
- High: First Flight High School
Source: Hive MLS. This data may not be complete. We recommend contacting the local school district to confirm school assignments for this home.
Similar homes
- $795,0006 bd8 ba3.6k sqft24204 Caribbean Ct Lot 5, Rodanthe, NC 27968For Sale
 MLS ID #133070, Nelene M Gibbs, Nelene Gibbs Real Estate, LLC,. OBAR
 - $789,5006 bd7 ba3.2k sqft23020 Cross Of Honor Way Lot 18, Rodanthe, NC 27968For Sale
 MLS ID #133619, Trisha Midgett & Team, Midgett Realty - Rodanthe. OBAR
 - $760,0005 bd3 ba2.9k sqft23209 Surf Side Dr Lot 22, Rodanthe, NC 27968For Sale
 MLS ID #133031, Trisha Midgett & Team, Midgett Realty - Rodanthe. OBAR
 - $910,0005 bd6 ba3k sqft24255 N Holiday Blvd #62, Rodanthe, NC 27968For Sale
 MLS ID #134081, Trisha Midgett & Team, Midgett Realty - Rodanthe. OBAR
