There is an ease to this home that feels immediately familiar, the kind of place that captures the spirit of a classic American lake house with a refined and timeless point of view. Set along the water, it offers a lifestyle shaped by quiet mornings, open skies, and evenings spent watching the lake settle into the distance. Inside, the living spaces are bright, inviting, and connected to the waterfront beyond. The main living area is centered around a fireplace and framed by windows and doors that bring in natural light while creating an effortless connection to the outdoor spaces. The kitchen is clean and classic in style, with white cabinetry, granite countertops, and stainless steel appliances that blend practicality with the home’s traditional character. One of the home’s defining features is the expansive primary deck, a generous upper-level retreat that takes full advantage of the lakefront setting. With wide-open views over the water, it becomes a true extension of the primary suite, offering a peaceful place to begin the day or unwind as the sun goes down. The layout is equally thoughtful, with a downstairs bedroom and full bathroom that adds flexibility for guests, extended family, or comfortable everyday living. Outdoors, the home continues to tell its story. A waterfront patio, grassy lawn, brick accents, and dockside setting create a backdrop that feels distinctly American, relaxed, nostalgic, and made for gathering. This is a home that balances warmth, character, and livability in a way that feels authentic to lakefront living in the Lake Forest Keys.
Sold for $1,900,000
Listed by: Pacific Sotheby's Int'l Realty • Shant Kizirian • Contact: 9496099838
Bought with: Pacific Sotheby's Int'l Realty
$1,900,000
24205 Okeechobee Ln, Lake Forest, CA 92630
3beds
1,850sqft
Single Family Residence
Built in 1976
3,750 Square Feet Lot
$1,901,300 Zestimate®
$1,027/sqft
$5,304 Estimated rent
Home value
$1,901,300
$1.77M - $2.05M
$5,304/mo
Zestimate® history
Owner options
List your home for rent
$5,304/mo
Rent Zestimate®
Find your next renter with Zillow Rental Manager. Plus, with online applications, you can quickly screen prospective tenants – for free.
$5,304/mo
Rent Zestimate®
Refinance and save
$12,613/mo
Est. payment
Refinancing to a lower rate could help reduce your monthly payments and save thousands over the life of the loan.
$12,613/mo
Est. payment
Explore your selling options
Work with a Zillow partner agent
Leverage their expertise and Zillow's premium Showcase listings to get your home seen by more buyers.
Get startedList with your own agent
Get your home in front of millions of buyers by listing it on Zillow.
Learn how to do itSell it yourself
Take full control of how buyers see your home on Zillow by listing For Sale by Owner (FSBO).
List your homeWhat's special
Zillow last checked:
Listing updated:
Listed by:
Shant Kizirian DRE #02083639 9496099838,
Pacific Sotheby's Int'l Realty,
Aren Kizirian DRE #02155495 949-335-8904,
Pacific Sotheby's Int'l Realty
Bought with:
Shant Kizirian, DRE #02083639
Pacific Sotheby's Int'l Realty
Aren Kizirian, DRE #02155495
Pacific Sotheby's Int'l Realty
Source: CRMLS,MLS#: OC26135119 Originating MLS: California Regional MLS
Originating MLS: California Regional MLSFacts & features
Interior
Bedrooms & bathrooms
- Bedrooms: 3
- Bathrooms: 3
- Full bathrooms: 3
- Main level bathrooms: 1
- Main level bedrooms: 1
Rooms
- Room types: Bedroom, Kitchen, Living Room, Primary Bedroom, Other
Primary bedroom
- Features: Primary Suite
Bedroom
- Features: Bedroom on Main Level
Bathroom
- Features: Bathtub, Full Bath on Main Level, Remodeled, Separate Shower, Upgraded, Vanity, Walk-In Shower
Kitchen
- Features: Granite Counters, Remodeled, Updated Kitchen
Other
- Features: Walk-In Closet(s)
Heating
- Central
Cooling
- Central Air
Appliances
- Included: 6 Burner Stove, Dishwasher, Gas Oven, Microwave, Refrigerator, Water Heater
- Laundry: Laundry Room
Features
- Built-in Features, Ceiling Fan(s), Recessed Lighting, Bedroom on Main Level, Primary Suite, Walk-In Closet(s)
- Flooring: Carpet, Laminate, Tile
- Windows: Double Pane Windows
- Has fireplace: Yes
- Fireplace features: Electric, Living Room
- Common walls with other units/homes: No Common Walls
Interior area
- Total interior livable area: 1,850 sqft
Property
Parking
- Total spaces: 4
- Parking features: Direct Access, Driveway, Garage
- Attached garage spaces: 2
- Uncovered spaces: 2
Accessibility
- Accessibility features: None
Features
- Levels: Two
- Stories: 2
- Entry location: 1
- Patio & porch: Concrete, Deck, Patio
- Exterior features: Awning(s), Dock
- Pool features: Community, Association
- Has spa: Yes
- Spa features: Association, Community
- Fencing: Wrought Iron
- Has view: Yes
- View description: City Lights, Lake, Mountain(s), Neighborhood, Panoramic, Trees/Woods, Water
- Has water view: Yes
- Water view: Lake,Water
- Waterfront features: Dock Access, Lake, Lake Front, Lake Privileges
Lot
- Size: 3,750 Square Feet
- Features: Back Yard, Front Yard, Sprinkler System
Details
- Parcel number: 61419143
- Special conditions: Standard
Construction
Type & style
- Home type: SingleFamily
- Architectural style: Colonial,Traditional
- Property subtype: Single Family Residence
Materials
- Foundation: Slab
- Roof: Composition,Concrete
Condition
- Turnkey
- New construction: No
- Year built: 1976
Utilities & green energy
- Electric: Standard
- Sewer: Public Sewer
- Water: Public
- Utilities for property: Cable Available, Electricity Available, Natural Gas Available, Phone Available, Sewer Available, Water Available
Community & HOA
Community
- Features: Curbs, Lake, Street Lights, Suburban, Sidewalks, Water Sports, Fishing, Pool
- Security: Carbon Monoxide Detector(s), Fire Detection System, Smoke Detector(s)
- Subdivision: Lake Forest Keys (Lk)
HOA
- Has HOA: Yes
- Amenities included: Clubhouse, Sport Court, Fitness Center, Maintenance Grounds, Management, Maintenance Front Yard, Barbecue, Picnic Area, Playground, Pickleball, Pool, Spa/Hot Tub, Security, Tennis Court(s)
- HOA fee: $358 monthly
- HOA name: Lake Forest Keys MHOA
- HOA phone: 949-951-4792
Location
- Region: Lake Forest
Financial & listing details
- Price per square foot: $1,027/sqft
- Tax assessed value: $768,483
- Date on market: 6/26/2026
- Cumulative days on market: 4 days
- Listing terms: Cash,Conventional,1031 Exchange
- Inclusions: Refriderator, Oven, Microwave, Dishawsher, Washer, & Dryer
- Road surface type: Paved
Price history
| Date | Event | Price |
|---|---|---|
| 7/17/2026 | Sold | $1,900,000-3.8%$1,027/sqft |
Source:  CRMLS #OC26135119 Report a problem CRMLS #OC26135119 Report a problem | ||
| 7/11/2026 | Pending sale | $1,975,000$1,068/sqft |
Source: CRMLS #OC26135119 Report a problem | ||
| 6/27/2026 | Listed for sale | $1,975,000+295%$1,068/sqft |
Source: CRMLS #OC26135119 Report a problem | ||
| 6/21/2001 | Sold | $500,000$270/sqft |
Source: Public Record Report a problem | ||
Public tax history
| Year | Property taxes | Tax assessment |
|---|---|---|
| 2026 | -- | $768,483 +2% |
| 2025 | $7,842 +1.9% | $753,415 +2% |
| 2024 | $7,698 +2.4% | $738,643 +2% |
| 2023 | $7,517 +1.8% | $724,160 +2% |
| 2022 | $7,382 +2% | $709,961 +2% |
| 2021 | $7,234 +0.9% | $696,041 +1% |
| 2020 | $7,169 | $688,904 +2% |
| 2019 | $7,169 +2.1% | $675,397 +2% |
| 2018 | $7,024 +4% | $662,154 +2% |
| 2017 | $6,753 | $649,171 +2% |
| 2016 | $6,753 +1.7% | $636,443 +1.5% |
| 2015 | $6,640 +3.5% | $626,884 +2% |
| 2014 | $6,416 | $614,605 +0.5% |
| 2013 | -- | $611,828 +2% |
| 2012 | -- | $599,832 +2% |
| 2011 | -- | $588,071 +0.8% |
| 2010 | -- | $583,676 -0.2% |
| 2009 | -- | $585,063 +2% |
| 2008 | -- | $573,592 +2% |
| 2007 | -- | $562,346 +2% |
| 2006 | -- | $551,320 +2% |
| 2005 | -- | $540,510 +2% |
| 2004 | -- | $529,912 +1.9% |
| 2003 | -- | $520,200 +2% |
| 2002 | -- | $510,000 +326.8% |
| 2001 | $1,198 +1.3% | $119,497 +2% |
| 2000 | $1,182 | $117,154 |
Find assessor info on the county website
Neighborhood: 92630
Nearby homes
- $1,567,2004 bd3 ba1.8k sqft24211 Okeechobee Ln, Lake Forest, CA 92630Off Market
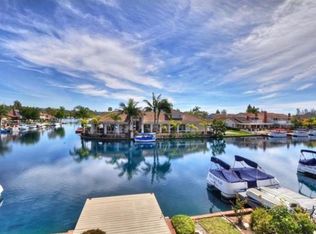
- $1,869,6003 bd2 ba1.3k sqft24201 Okeechobee Ln, Lake Forest, CA 92630Off Market
- $1,329,3003 bd2 ba1.3k sqft24215 Okeechobee Ln, Lake Forest, CA 92630Off Market
- $1,626,6005 bd4 ba2.5k sqft24214 Okeechobee Ln, Lake Forest, CA 92630Off Market
- $1,675,0004 bd3 ba1.9k sqft24206 Okeechobee Ln, Lake Forest, CA 92630Sold
- $1,256,2004 bd3 ba1.7k sqft24191 Okeechobee Ln, Lake Forest, CA 92630Off Market
- $1,450,4003 bd2 ba1.4k sqft24202 Okeechobee Ln, Lake Forest, CA 92630Off Market
- $1,230,7004 bd3 ba1.8k sqft24185 Okeechobee Ln, Lake Forest, CA 92630Off Market
Nearby schools
GreatSchools rating
- 8/10Rancho Cañada Elementary SchoolGrades: K-6Distance: 1 mi
- 6/10Serrano Intermediate SchoolGrades: 7-8Distance: 0.8 mi
- 8/10El Toro High SchoolGrades: 9-12Distance: 1.4 mi
Schools provided by the listing agent
- Elementary: Rancho Canada
- Middle: Serrano
- High: El Toro
Source: CRMLS. This data may not be complete. We recommend contacting the local school district to confirm school assignments for this home.
Get a cash offer in 3 minutes
Find out how much your home could sell for in as little as 3 minutes with a no-obligation cash offer.
Estimated market value
$1,901,300
Get a cash offer in 3 minutes
Find out how much your home could sell for in as little as 3 minutes with a no-obligation cash offer.
Estimated market value
$1,901,300
- California
- Orange County
- Lake Forest
- 92630
- 24205 Okeechobee Ln
