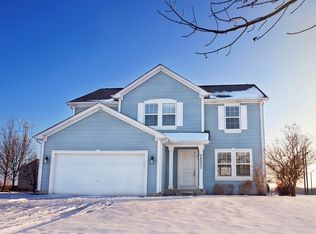
Don't miss out on this incredible home in the Plainfield Central High School district, located just minutes from the downtown Plainfield area. This fantastic Delaware model is nearly 2,600 square feet and offers a bright and open floor plan with an abundance of natural light. If you enjoy cooking, then this home is perfect for you, featuring a large kitchen with plenty of counter space and cabinets, stainless steel appliances, and an oversized eating area. Large gatherings will be no problem as there will be plenty of room for guests in the expansive family room or spacious living room adjacent to the kitchen. If you love the outdoors, then you will love the huge, fenced backyard with a patio, planter boxes for growing your favorite vegetables, and plenty of room for games and entertainment. When it is time to relax, retire to your master suite with private bath and enormous walk-in closet. If you need extra space, then there are 2 additional large bedrooms, both with walk-in closets, and a loft that can easily be converted into a fourth bedroom, den or study. Need more space? The large basement is perfect for storage or your finishing touches to expand your living area. The furnace and air conditioner were replaced in 2021 and the hot water heater was replaced in 2024. This wonderful home is conveniently located near the downtown area, schools, stores, restaurants, nature preserves and the interstate. This home may be eligible for state down payment assistance grants up to $10,000. For more details, please inquire.
Closed
$430,000
24207 Mill Creek Ln, Plainfield, IL 60586
3beds
2,573sqft
Single Family Residence
Built in 2005
0.3 Acres Lot
$471,800 Zestimate®
$167/sqft
$3,875 Estimated rent
Home value
$471,800
$448,000 - $495,000
$3,875/mo
Zestimate® history
Owner options
List your home for rent
$3,875/mo
Rent Zestimate®
Find your next renter with Zillow Rental Manager. Plus, with online applications, you can quickly screen prospective tenants – for free.
$3,875/mo
Rent Zestimate®
Refinance and save
$2,751/mo
Est. payment
Refinancing to a lower rate could help reduce your monthly payments and save thousands over the life of the loan.
$2,751/mo
Est. payment
Explore your selling options
Work with a Zillow partner agent
Leverage their expertise and Zillow's premium Showcase listings to get your home seen by more buyers.
Get startedList with your own agent
Get your home in front of millions of buyers by listing it on Zillow.
Learn how to do itSell it yourself
Take full control of how buyers see your home on Zillow by listing For Sale by Owner (FSBO).
List your homeWhat's special
Zillow last checked:
Listing updated:
Listed by:
Paul Horvath 630-853-4086,
Real People Realty
Bought with:
Katerina Pavlova
Pavlova Properties
Source: MRED as distributed by MLS GRID,MLS#: 12000839
Facts & features
Interior
Bedrooms & bathrooms
- Bedrooms: 3
- Bathrooms: 3
- Full bathrooms: 2
- 1/2 bathrooms: 1
Rooms
- Room types: Breakfast Room, Loft
Primary bedroom
- Features: Flooring (Carpet), Bathroom (Full)
- Level: Second
- Area: 315 Square Feet
- Dimensions: 21X15
Bedroom 2
- Features: Flooring (Carpet)
- Level: Second
- Area: 156 Square Feet
- Dimensions: 13X12
Bedroom 3
- Features: Flooring (Carpet)
- Level: Second
- Area: 156 Square Feet
- Dimensions: 13X12
Breakfast room
- Features: Flooring (Vinyl)
- Level: Main
- Area: 150 Square Feet
- Dimensions: 10X15
Family room
- Features: Flooring (Carpet)
- Level: Main
- Area: 315 Square Feet
- Dimensions: 21X15
Kitchen
- Features: Kitchen (Eating Area-Breakfast Bar, Eating Area-Table Space), Flooring (Vinyl)
- Level: Main
- Area: 210 Square Feet
- Dimensions: 14X15
Laundry
- Features: Flooring (Vinyl)
- Level: Main
- Area: 49 Square Feet
- Dimensions: 07X07
Living room
- Features: Flooring (Carpet)
- Level: Main
- Area: 360 Square Feet
- Dimensions: 20X18
Loft
- Features: Flooring (Carpet)
- Level: Second
- Area: 208 Square Feet
- Dimensions: 16X13
Heating
- Natural Gas, Forced Air
Cooling
- Central Air
Appliances
- Included: Range, Microwave, Dishwasher, Refrigerator, Disposal
- Laundry: Main Level
Features
- Walk-In Closet(s)
- Basement: Unfinished,Partial
Interior area
- Total structure area: 0
- Total interior livable area: 2,573 sqft
Property
Parking
- Total spaces: 2
- Parking features: Asphalt, Garage Door Opener, On Site, Garage Owned, Attached, Garage
- Attached garage spaces: 2
- Has uncovered spaces: Yes
Accessibility
- Accessibility features: No Disability Access
Features
- Stories: 2
- Patio & porch: Patio
- Fencing: Fenced
Lot
- Size: 0.3 Acres
- Dimensions: 112 X 116
- Features: Corner Lot
Details
- Parcel number: 0321405001000000
- Special conditions: None
- Other equipment: Ceiling Fan(s), Sump Pump
Construction
Type & style
- Home type: SingleFamily
- Architectural style: Traditional
- Property subtype: Single Family Residence
Materials
- Vinyl Siding
- Foundation: Concrete Perimeter
- Roof: Asphalt
Condition
- New construction: No
- Year built: 2005
Utilities & green energy
- Sewer: Public Sewer
- Water: Public
Community & HOA
Community
- Features: Clubhouse, Park, Curbs, Sidewalks, Street Lights, Street Paved
- Subdivision: Streams Of Plainfield
HOA
- Has HOA: Yes
- Services included: None
- HOA fee: $156 quarterly
Location
- Region: Plainfield
Financial & listing details
- Price per square foot: $167/sqft
- Annual tax amount: $8,070
- Date on market: 3/14/2024
- Listing terms: Conventional
- Ownership: Fee Simple w/ HO Assn.
Price history
| Date | Event | Price |
|---|---|---|
| 4/19/2024 | Sold | $430,000-2.1%$167/sqft |
Source:  MRED as distributed by MLS GRID #12000839 Report a problem MRED as distributed by MLS GRID #12000839 Report a problem | ||
| 4/8/2024 | Contingent | $439,000$171/sqft |
Source: MRED as distributed by MLS GRID #12000839 Report a problem | ||
| 4/8/2024 | Listed for sale | $439,000$171/sqft |
Source: MRED as distributed by MLS GRID #12000839 Report a problem | ||
| 3/17/2024 | Contingent | $439,000$171/sqft |
Source: MRED as distributed by MLS GRID #12000839 Report a problem | ||
| 3/14/2024 | Listed for sale | $439,000+62%$171/sqft |
Source: MRED as distributed by MLS GRID #12000839 Report a problem | ||
| 3/15/2018 | Sold | $271,000$105/sqft |
Source: MRED as distributed by MLS GRID #09830927 Report a problem | ||
Public tax history
Tax history is unavailable.
Neighborhood: 60586
Nearby homes
- $430,0003 bd3 ba2.5k sqft24207 W Mill Creek Ln, Plainfield, IL 60586Sold
- $455,7004 bd2 ba2.8k sqft16645 S Hickory Creek Ct, Plainfield, IL 60586Off Market
- $483,3004 bd3 ba2.8k sqft24203 W Mill Creek Ln, Plainfield, IL 60586Off Market
- $394,9003 bd4 ba2.1k sqft16642 S Hickory Creek Ct, Plainfield, IL 60586Off Market
- $450,7004 bd3 ba2.5k sqft16649 S Hickory Creek Ct, Plainfield, IL 60586Off Market
- $542,5004 bd3 ba3.2k sqft24208 W Mill Creek Ln, Plainfield, IL 60586Off Market
- $411,3003 bd3 ba2.1k sqft16642 Hickory Creek Ct, Plainfield, IL 60586Off Market
- $439,6004 bd2 ba2.5k sqft16646 S Hickory Creek Ct, Plainfield, IL 60586Off Market
Nearby schools
GreatSchools rating
- 6/10River View Elementary SchoolGrades: K-5Distance: 1.8 mi
- 6/10Timber Ridge Middle SchoolGrades: 6-8Distance: 1.6 mi
- 8/10Plainfield Central High SchoolGrades: 9-12Distance: 1.5 mi
Schools provided by the listing agent
- Elementary: River View Elementary School
- Middle: Timber Ridge Middle School
- High: Plainfield Central High School
- District: 202
Source: MRED as distributed by MLS GRID. This data may not be complete. We recommend contacting the local school district to confirm school assignments for this home.
Get a cash offer in 3 minutes
Find out how much your home could sell for in as little as 3 minutes with a no-obligation cash offer.
Estimated market value
$471,800
Get a cash offer in 3 minutes
Find out how much your home could sell for in as little as 3 minutes with a no-obligation cash offer.
Estimated market value
$471,800
- Illinois
- Will County
- Plainfield
- 60586
- 24207 Mill Creek Ln
Nearby cities
Nearby neighborhoods
Nearby zip codes
Other Plainfield Topics
