The Marigold is a beautifully designed 1,777 sq. ft. floor plan that offers 3 bedrooms, 2 bathrooms, and a versatile den, making it perfect for a home office or flex space. Showcasing our brand-new Roosevelt Collection, this home comes complete with thoughtful upgrades including a stainless steel refrigerator, washer, dryer, 2'' blinds, farm-style single kitchen sink, soft water plumbing loop, garage door opener, and a striking 4-panel center glass door that opens to the backyard for seamless indoor-outdoor entertaining. The open-concept layout is highlighted by soaring 9-foot ceilings, creating a spacious and inviting atmosphere throughout. The classic kitchen flows effortlessly into the living and dining areas, providing an ideal space for family gatherings and everyday living. With a 2-car garage and a covered patio, the Marigold offers the perfect combination of style, functionality, and comfort for today's modern lifestyle.
Sold for $405,990
$405,990
24207 W BOWKER Street, Buckeye, AZ 85326
3beds
1,777sqft
Single Family Residence
Built in 2025
6,000 Square Feet Lot
$405,700 Zestimate®
$228/sqft
$2,095 Estimated rent
Home value
$405,700
$369,000 - $442,000
$2,095/mo
Zestimate® history
Owner options
List your home for rent
$2,095/mo
Rent Zestimate®
Find your next renter with Zillow Rental Manager. Plus, with online applications, you can quickly screen prospective tenants – for free.
$2,095/mo
Rent Zestimate®
Refinance and save
$2,457/mo
Est. payment
Refinancing to a lower rate could help reduce your monthly payments and save thousands over the life of the loan.
$2,457/mo
Est. payment
Explore your selling options
Work with a Zillow partner agent
Leverage their expertise and Zillow's premium Showcase listings to get your home seen by more buyers.
Get startedList with your own agent
Get your home in front of millions of buyers by listing it on Zillow.
Learn how to do itSell it yourself
Take full control of how buyers see your home on Zillow by listing For Sale by Owner (FSBO).
List your homeWhat's special
Covered patioOpen-concept layoutClassic kitchenFarm-style single kitchen sinkGarage door openerVersatile denStainless steel refrigerator
Zillow last checked:
Listing updated:
Listed by:
Danny Kallay 480-694-8571,
Compass
Bought with:
Davyon Duhart, SA690760000
A.Z. & Associates
Source: ARMLS,MLS#: 6927844
Facts & features
Interior
Bedrooms & bathrooms
- Bedrooms: 3
- Bathrooms: 2
- Full bathrooms: 2
Heating
- Electric
Cooling
- Programmable Thmstat
Appliances
- Included: Dryer, Washer, Refrigerator, Built-in Microwave, Dishwasher, Disposal, Electric Cooktop
Features
- High Speed Internet, Double Vanity, Eat-in Kitchen, 9+ Flat Ceilings, Kitchen Island, Pantry
- Windows: Low Emissivity Windows, Double Pane Windows, Vinyl Frame
- Has basement: No
- Has fireplace: No
Interior area
- Total structure area: 1,777
- Total interior livable area: 1,777 sqft
Property
Parking
- Total spaces: 2
- Parking features: Garage
- Garage spaces: 2
Features
- Stories: 1
- Patio & porch: Covered
- Spa features: None
- Fencing: Block
Lot
- Size: 6,000 Square Feet
- Features: North/South Exposure, Sprinklers In Front, Desert Front, Dirt Back
Details
- Parcel number: 50444313
Construction
Type & style
- Home type: SingleFamily
- Architectural style: Ranch
- Property subtype: Single Family Residence
Materials
- Stucco, Wood Frame, Painted
- Roof: Tile
Condition
- Under Construction
- New construction: No
- Year built: 2025
Details
- Builder name: Ashton Woods Homes
Utilities & green energy
- Sewer: Public Sewer
- Water: City Water
Community & HOA
Community
- Features: Playground, Biking/Walking Path
- Subdivision: Agave Trails
HOA
- Has HOA: Yes
- Services included: Maintenance Grounds
- HOA fee: $103 monthly
- HOA name: Trestle Management
- HOA phone: 480-422-0888
Location
- Region: Buckeye
Financial & listing details
- Price per square foot: $228/sqft
- Tax assessed value: $13,300
- Annual tax amount: $691
- Date on market: 2/8/2026
- Cumulative days on market: 67 days
- Listing terms: Cash,Conventional,FHA,VA Loan
- Ownership: Fee Simple
Price history
| Date | Event | Price |
|---|---|---|
| 1/22/2026 | Sold | $405,990+8.3%$228/sqft |
Source:  ARMLS #6927844 Report a problem ARMLS #6927844 Report a problem | ||
| 12/9/2025 | Pending sale | $374,990$211/sqft |
Source: ARMLS #6927844 Report a problem | ||
| 10/2/2025 | Listed for sale | $374,990$211/sqft |
Source: ARMLS #6927844 Report a problem | ||
Public tax history
| Year | Property taxes | Tax assessment |
|---|---|---|
| 2025 | $238 +3.7% | $1,995 -74.8% |
| 2024 | $229 -0.1% | $7,920 +338.8% |
| 2023 | $229 +136.3% | $1,805 +162.4% |
| 2022 | $97 | $688 |
Find assessor info on the county website
Neighborhood: 85326
Nearby homes
- $430,9904 bd3 ba2.2k sqft24215 W Bowker St, Buckeye, AZ 85326Sold

- $463,5006,000 Square Feet24197 W Bowker St, Buckeye, AZ 85326Sold
- $430,9903 bd2 ba1.7k sqft24223 W Bowker St, Buckeye, AZ 85326Sold
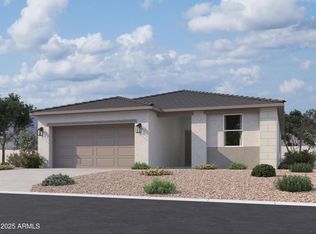
- $424,9904 bd3 ba2.1k sqft24231 W Bowker St, Buckeye, AZ 85326Sold
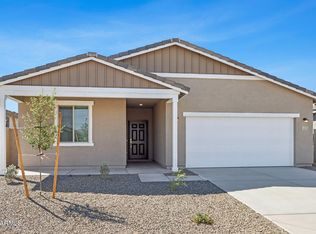
- $404,9904 bd3 ba2.1k sqft24208 W Bowker St, Buckeye, AZ 85326Sold
- $389,9903 bd2 ba1.5k sqft24196 W Bowker St, Buckeye, AZ 85326Sold
- $439,9906,000 Square Feet24239 W Bowker St, Buckeye, AZ 85326Sold
- $404,9903 bd3 ba1.9k sqft24216 W Bowker St, Buckeye, AZ 85326Sold
Nearby schools
GreatSchools rating
- 5/10Marionneaux Elementary SchoolGrades: PK-8Distance: 0.2 mi
- 5/10Buckeye Union High SchoolGrades: 9-12Distance: 1.6 mi
- 3/10BUHSD Institute of Online LearningGrades: 9-12Distance: 5.3 mi
Schools provided by the listing agent
- Elementary: Marionneaux Elementary School
- Middle: Marionneaux Elementary School
- High: Buckeye Union High School
- District: Buckeye Elementary District
Source: ARMLS. This data may not be complete. We recommend contacting the local school district to confirm school assignments for this home.
Get a cash offer in 3 minutes
Find out how much your home could sell for in as little as 3 minutes with a no-obligation cash offer.
Estimated market value
$405,700
Get a cash offer in 3 minutes
Find out how much your home could sell for in as little as 3 minutes with a no-obligation cash offer.
Estimated market value
$405,700
- Arizona
- Maricopa County
- Buckeye
- 85326
- 24207 W BOWKER Street
Nearby cities
Nearby neighborhoods
Nearby zip codes
Other Buckeye Topics
